Moramanga church
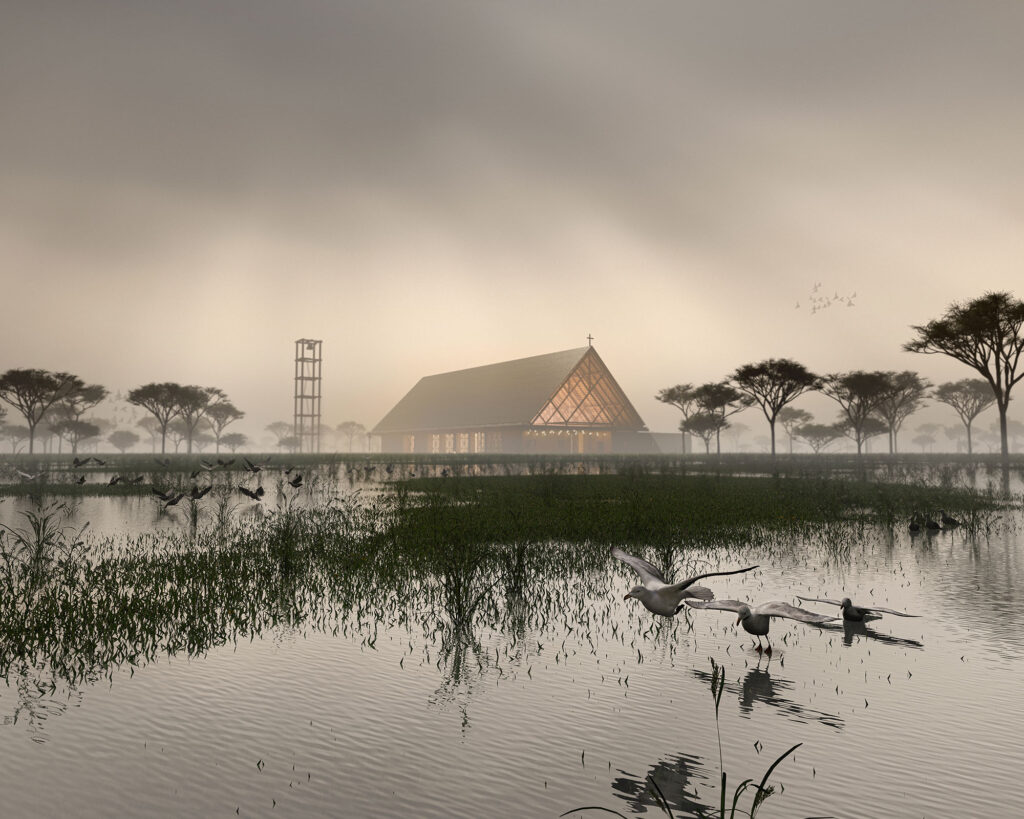
The project of a new community church in Moramanga imagines a sacred space that integrates worship, daily community life, and local culture into a shared environment connected to the landscape. At the same time, the roof of the church acts as a vital water collector, turning the building into a water resource for nearby villages.
Moramanga, Madagascar
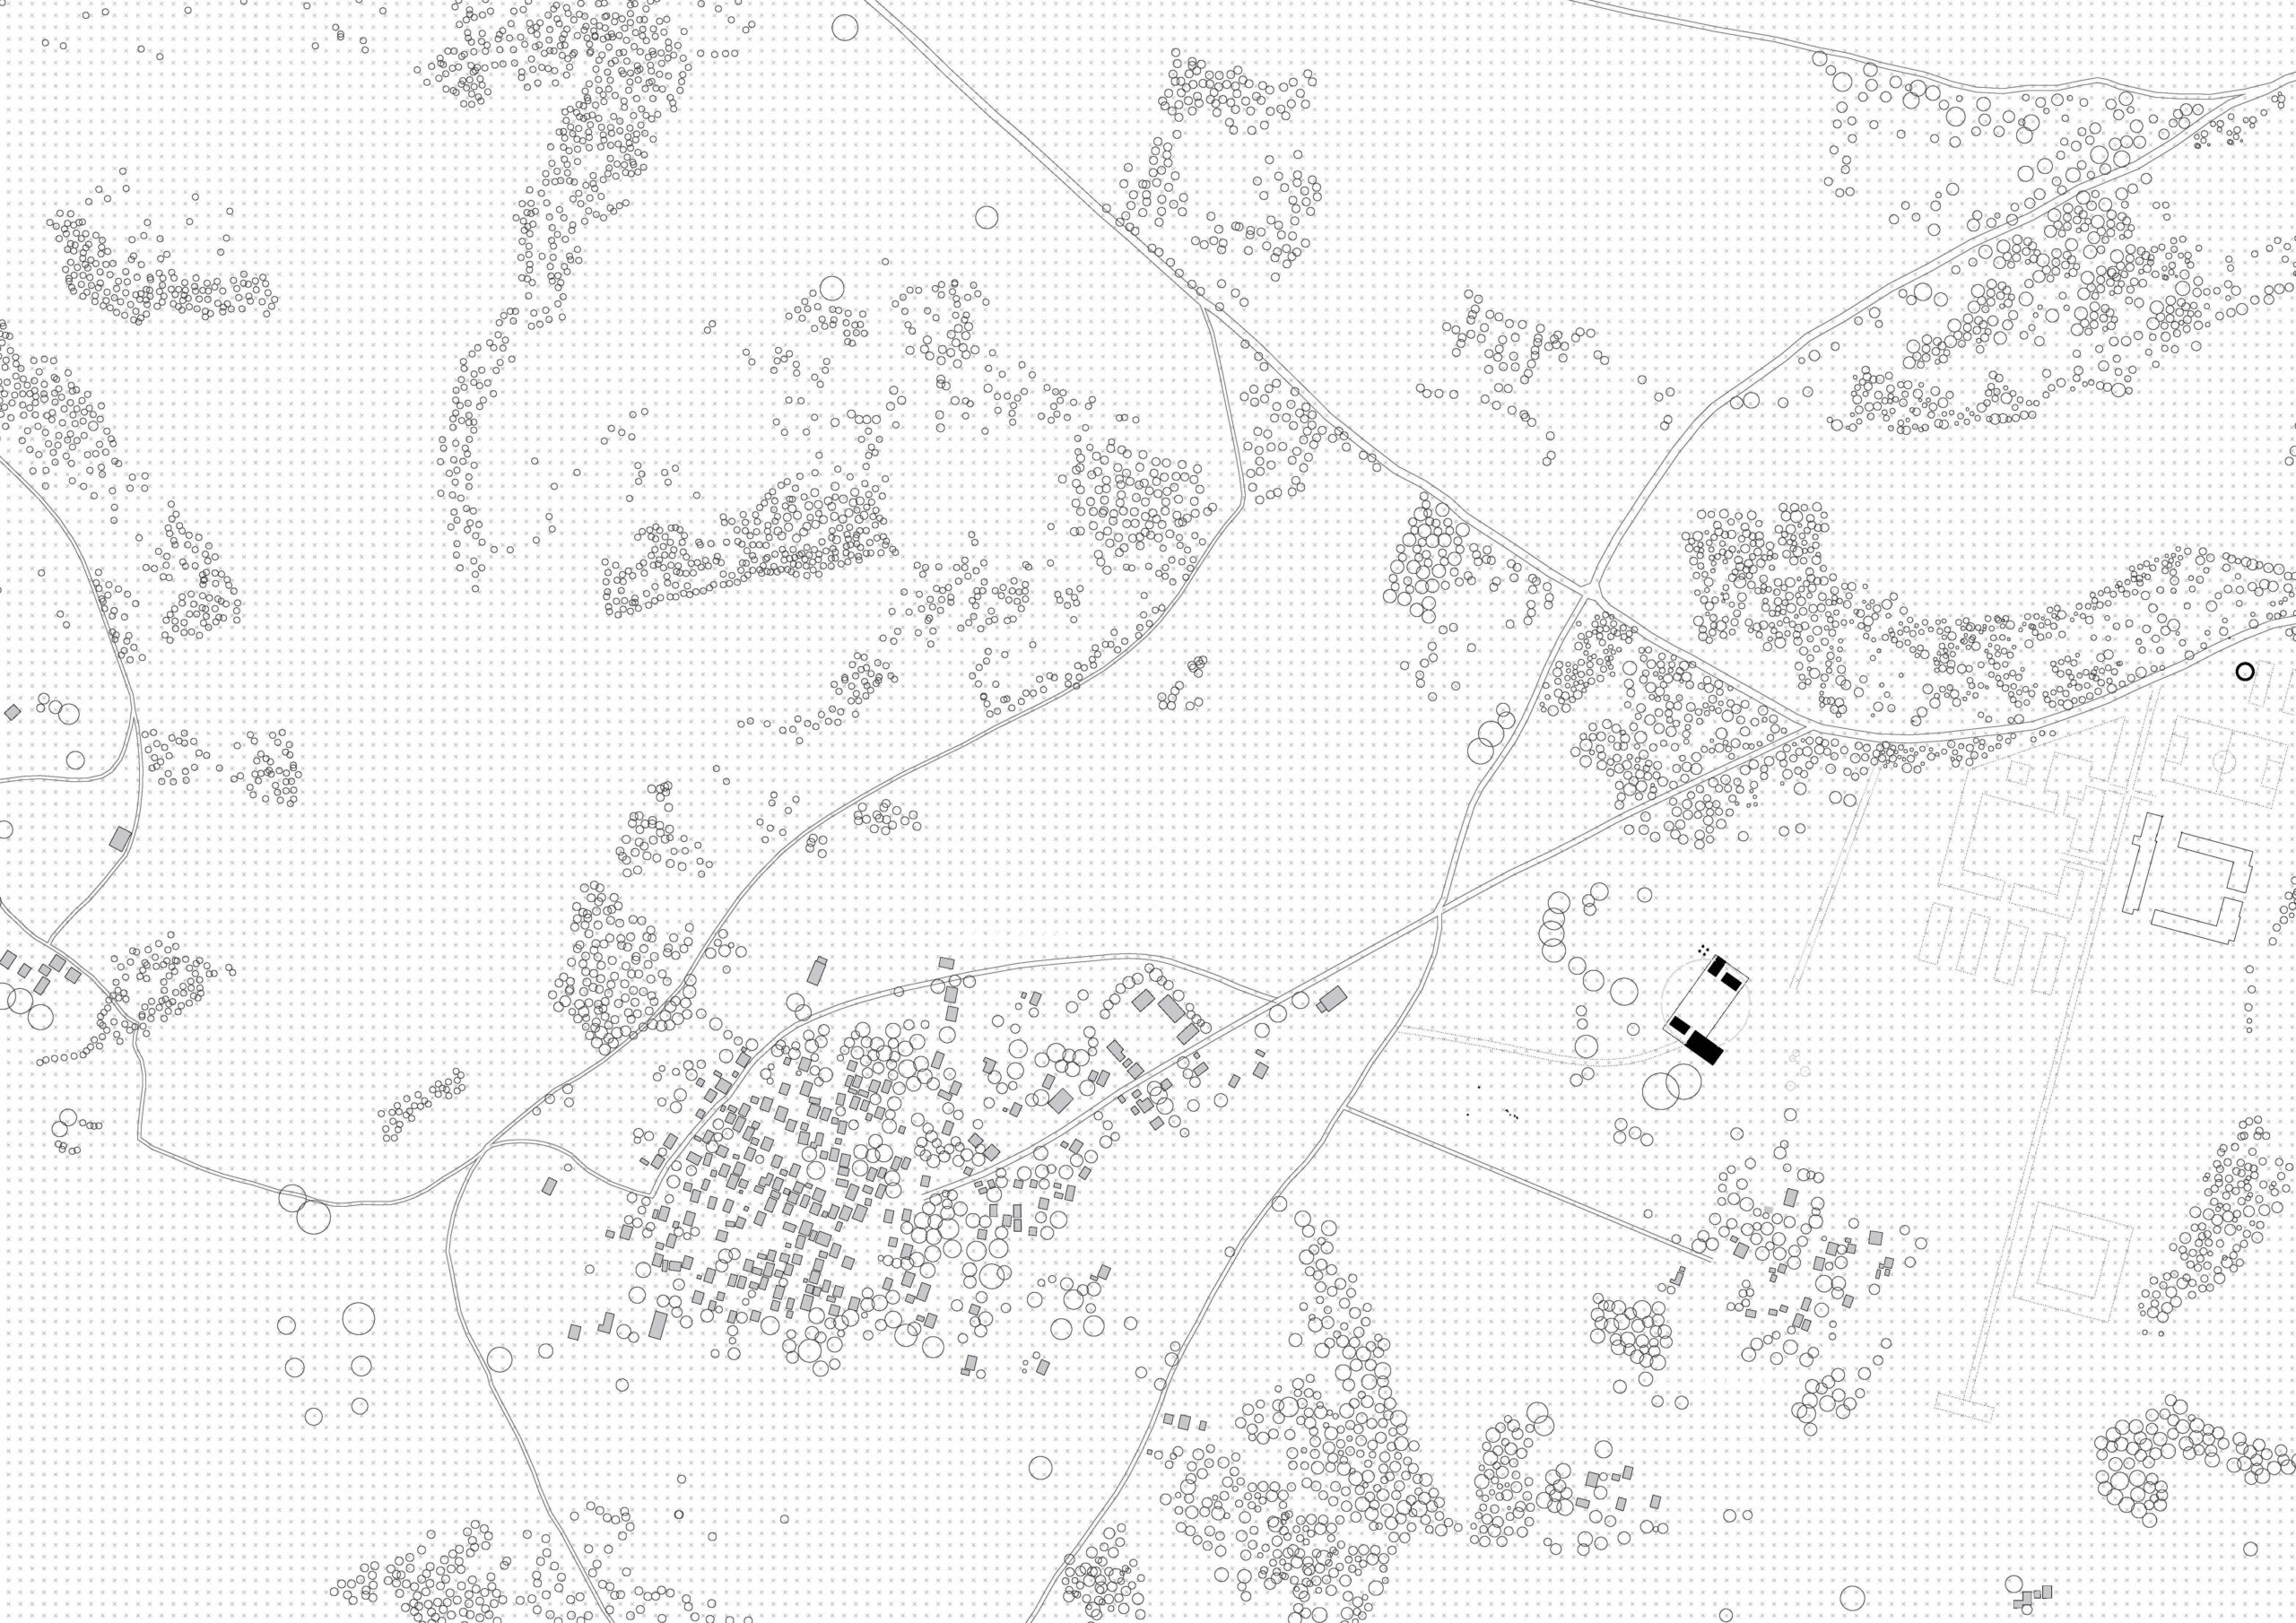
Moramanga lies in the green highlands of eastern Madagascar, a landscape of forests, cultivated fields, and rolling hills. The project is situated on a gentle hillside overlooking the surrounding countryside, where the terrain opens toward distant views while remaining closely connected to everyday village life.
The site is surrounded by three small Merina villages. Positioned between them, the church is envisioned as a shared place of gathering—a common point where the three communities meet, celebrate, and come together.
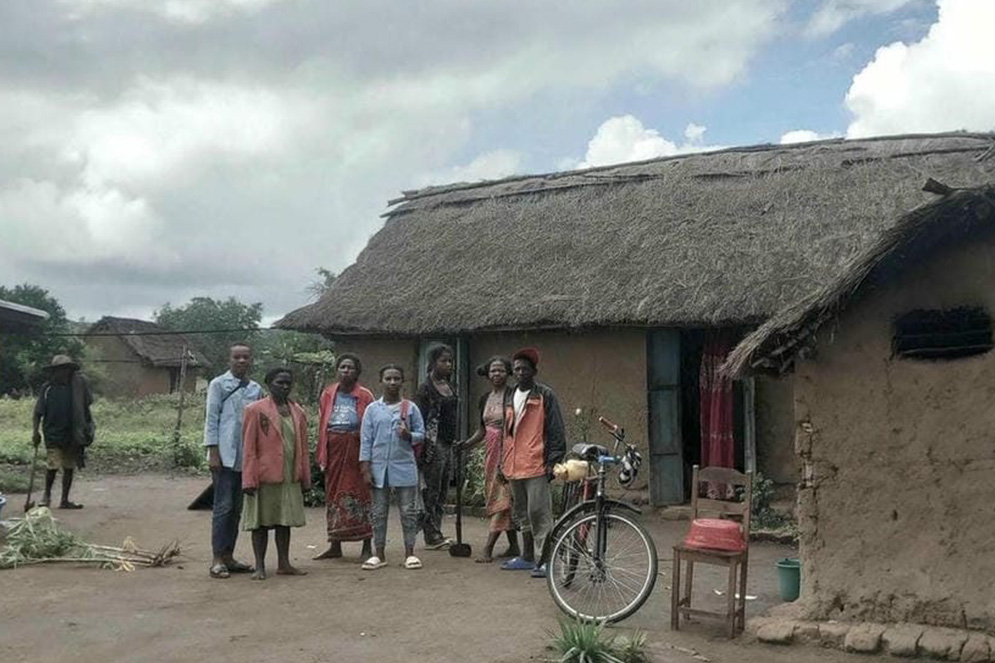
Merina villages
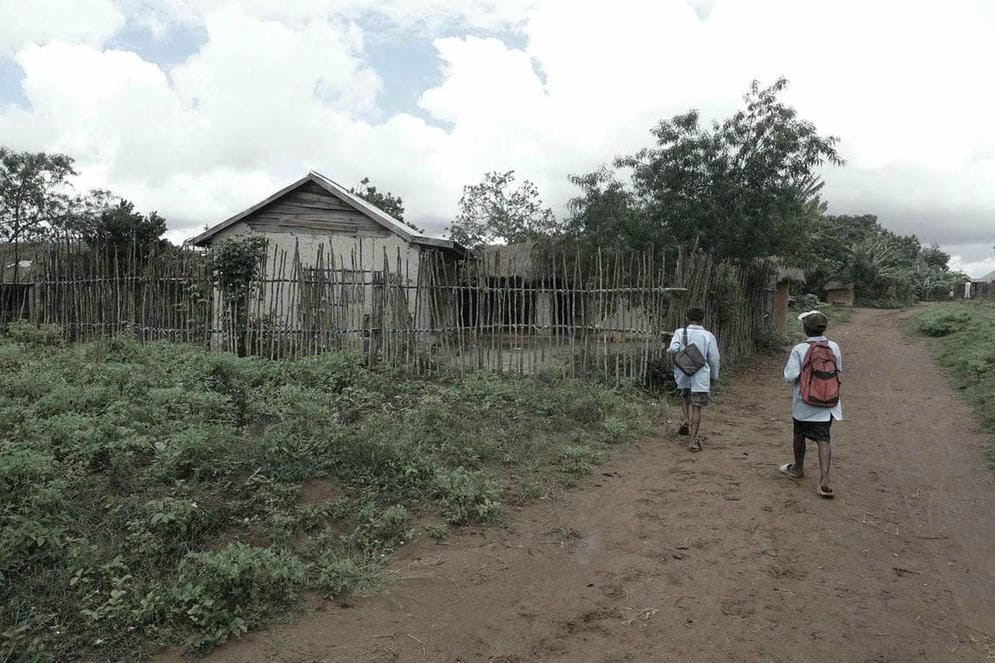
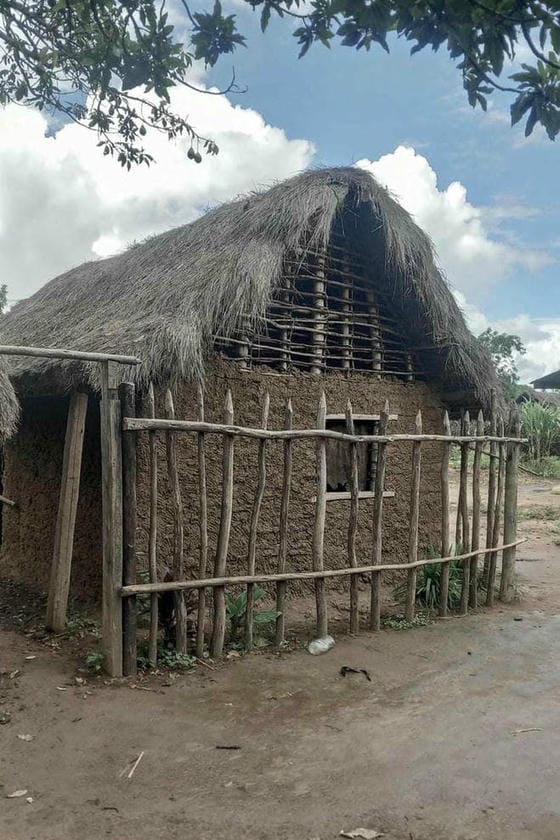
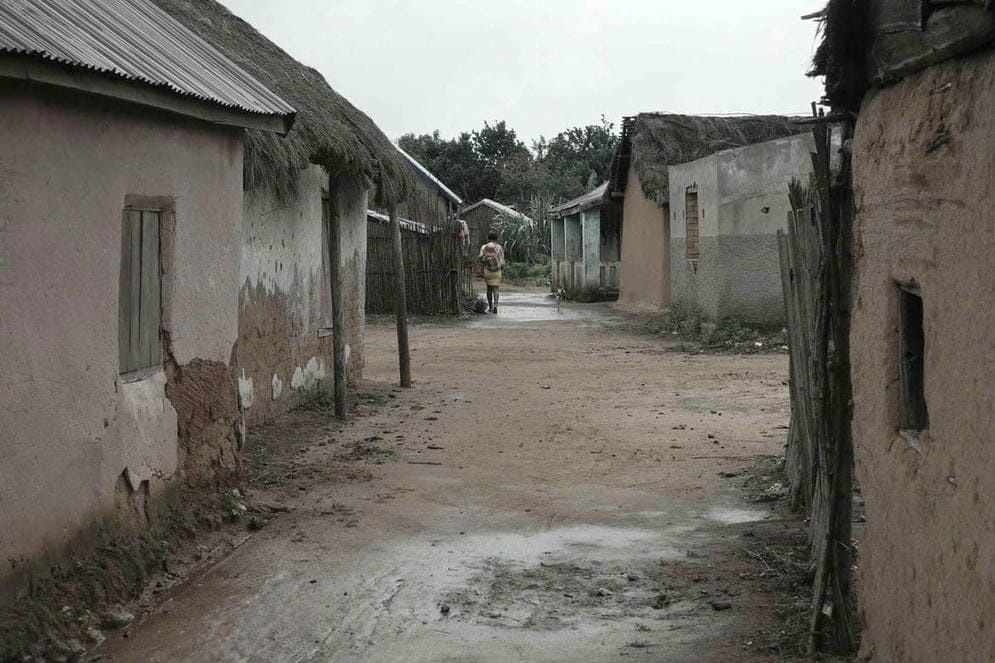
Merina villages are small rural settlements shaped by agriculture and close community life. Houses are loosely arranged along paths and contours, built from earth, brick, timber, and corrugated metal, forming a simple vernacular adapted to climate and available resources.
The village functions through shared outdoor spaces, where daily life unfolds collectively, with the church acting as one of the main gathering points for worship, ceremonies, and community events. Water scarcity is a constant condition, influencing settlement patterns and reinforcing careful, shared use of resources.
 YAC
 YAC
 YAC
 YAC
 YAC
“Indeed, in nature lies an ancestral spirituality that has always nurtured faith and sacredness shaping hopes and meeting the need for spiritual elevation and for the innermost meaning of the human soul.” (YAC)
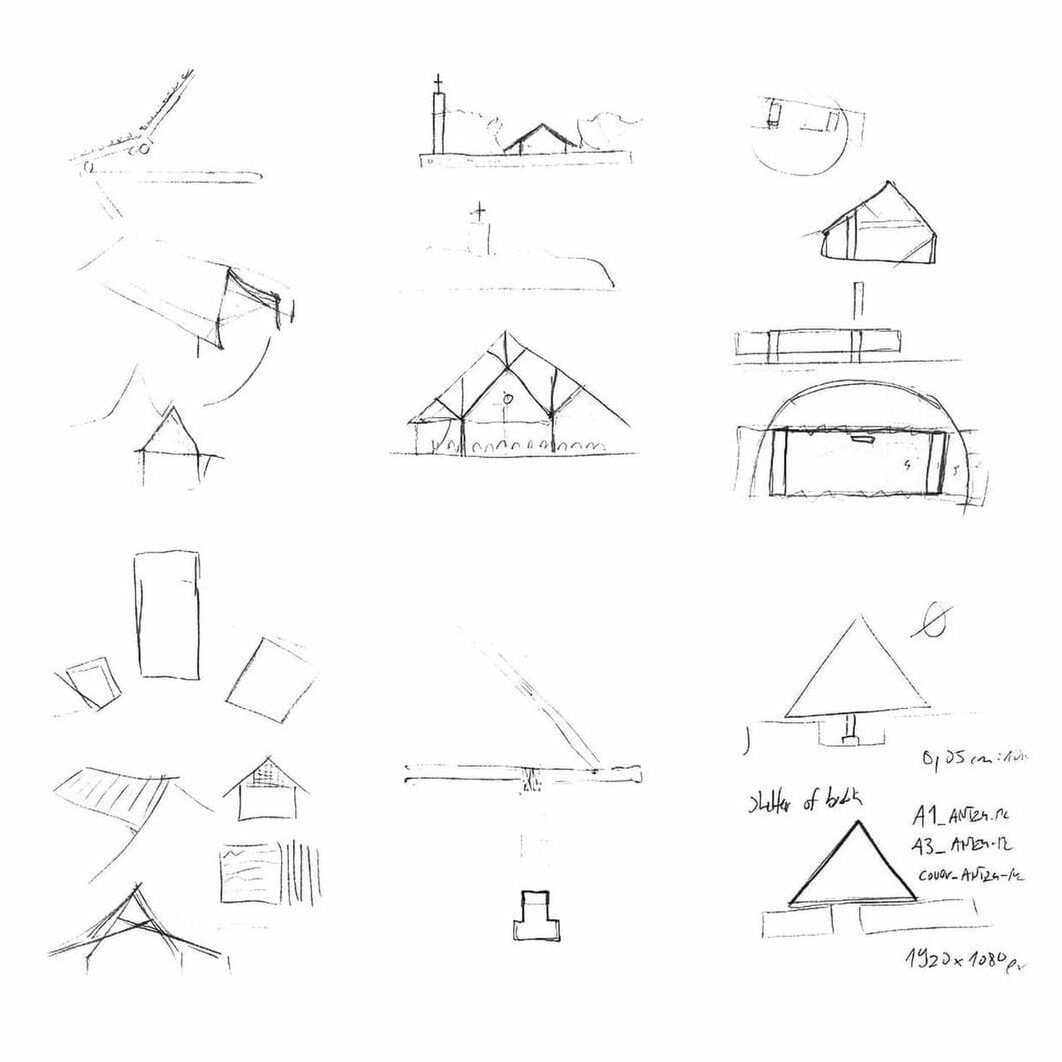
A roof on four legs
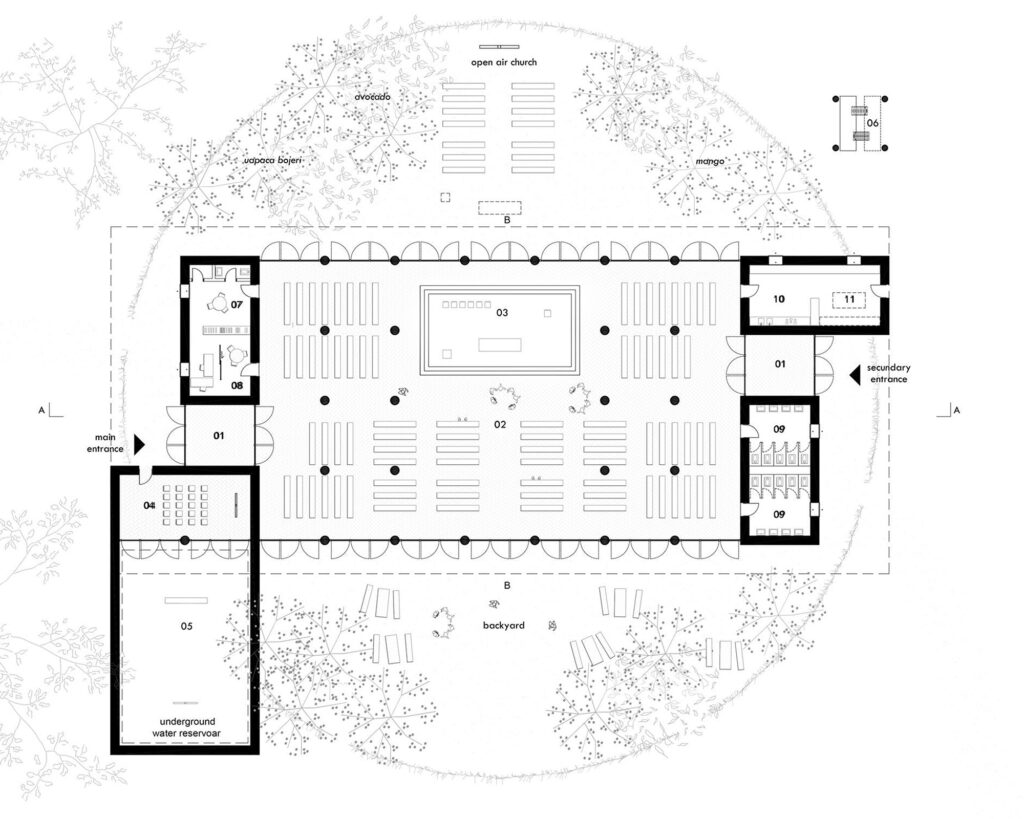
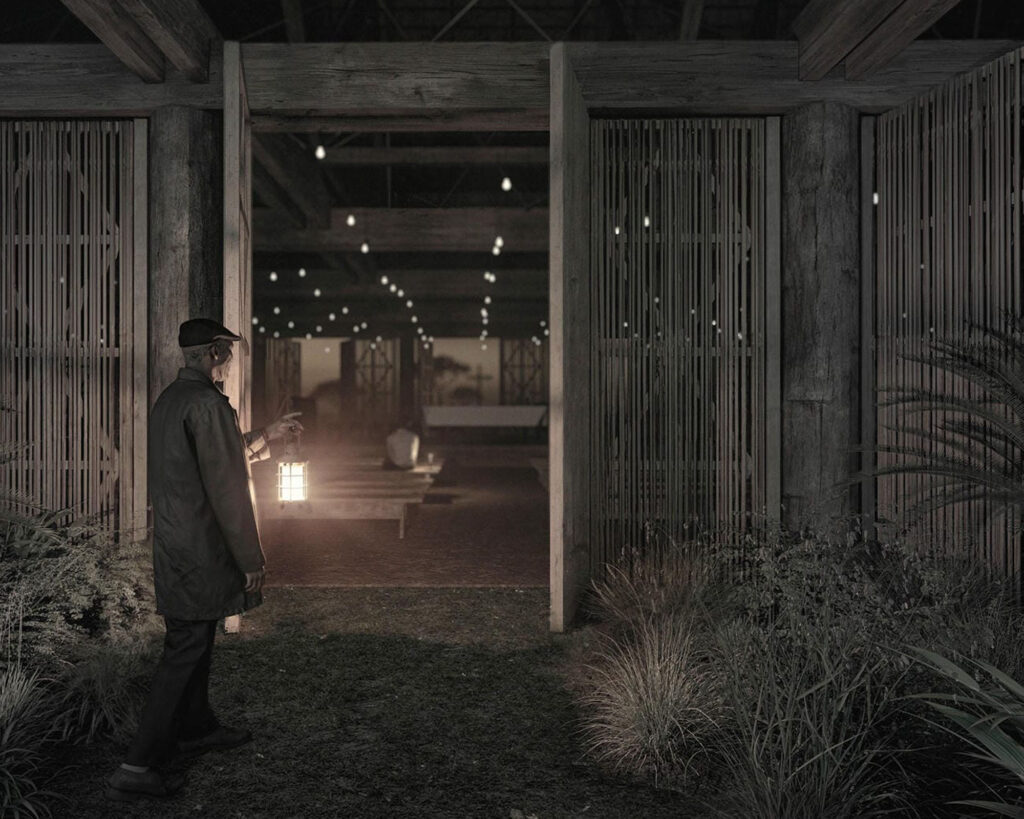
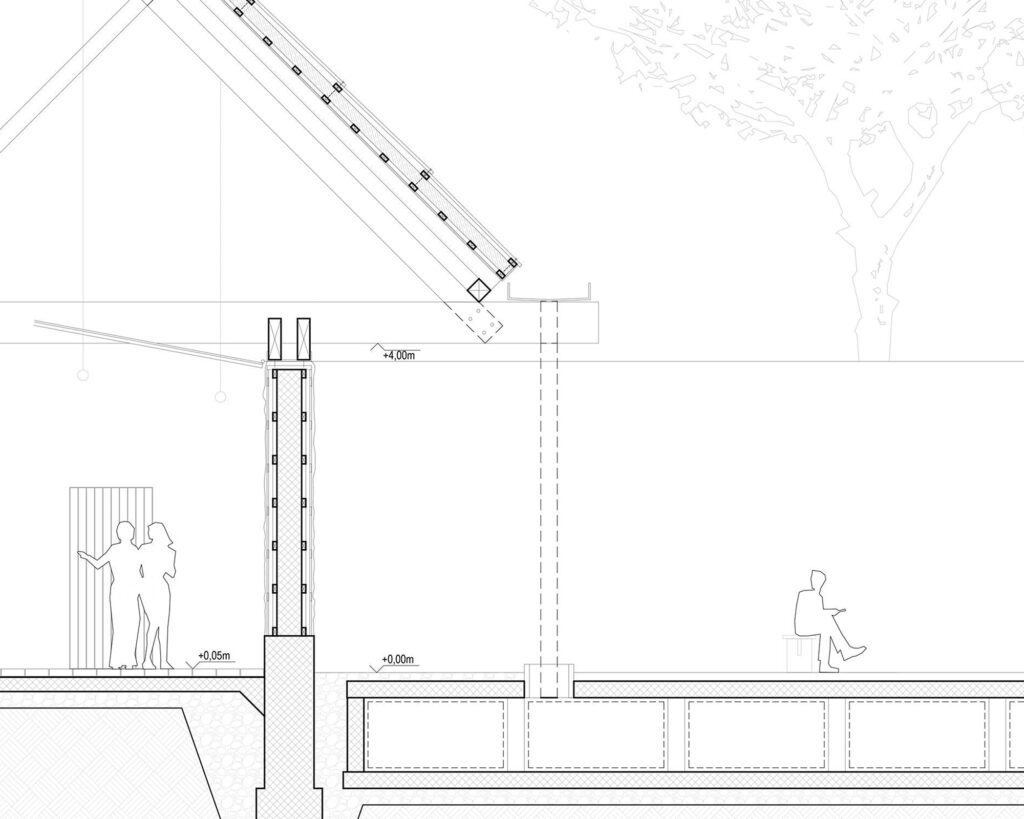
A lightweight roof rests on four independent volumes containing the enclosed service spaces of the church. Between them, an open intermediate space is formed for rituals. At the same time, it serves as the main gathering space, intended for community and celebration.
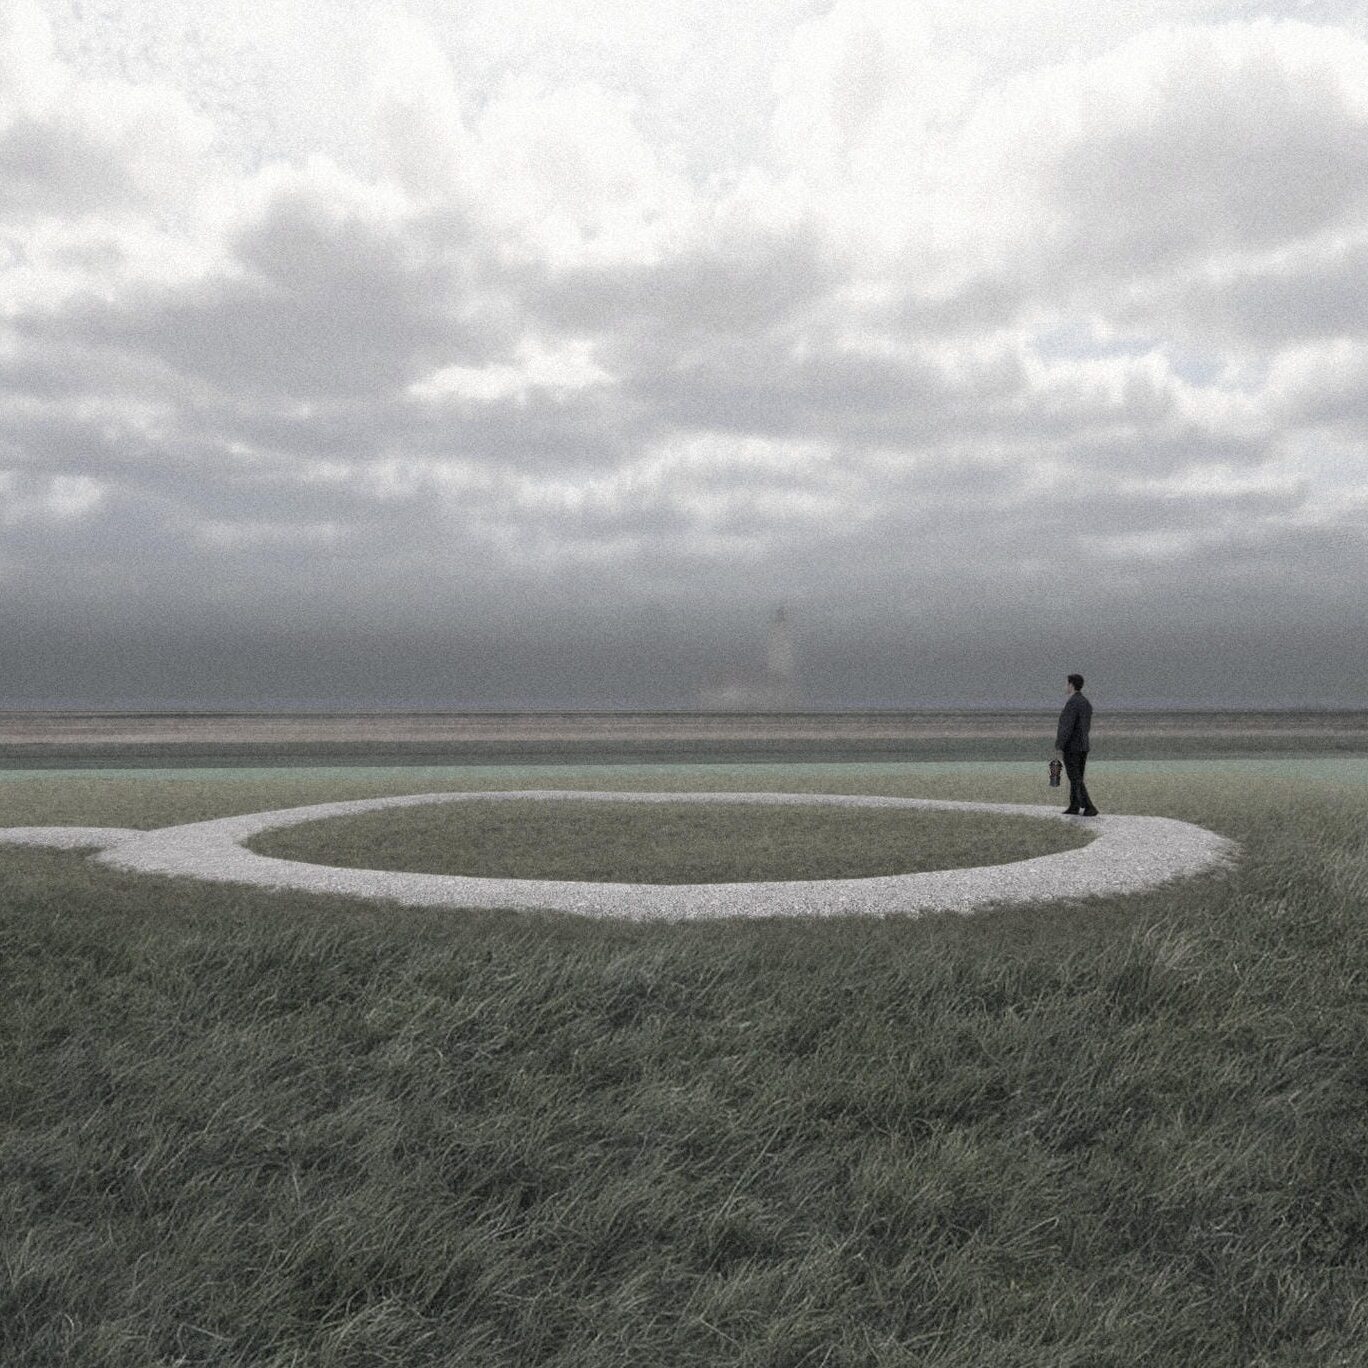
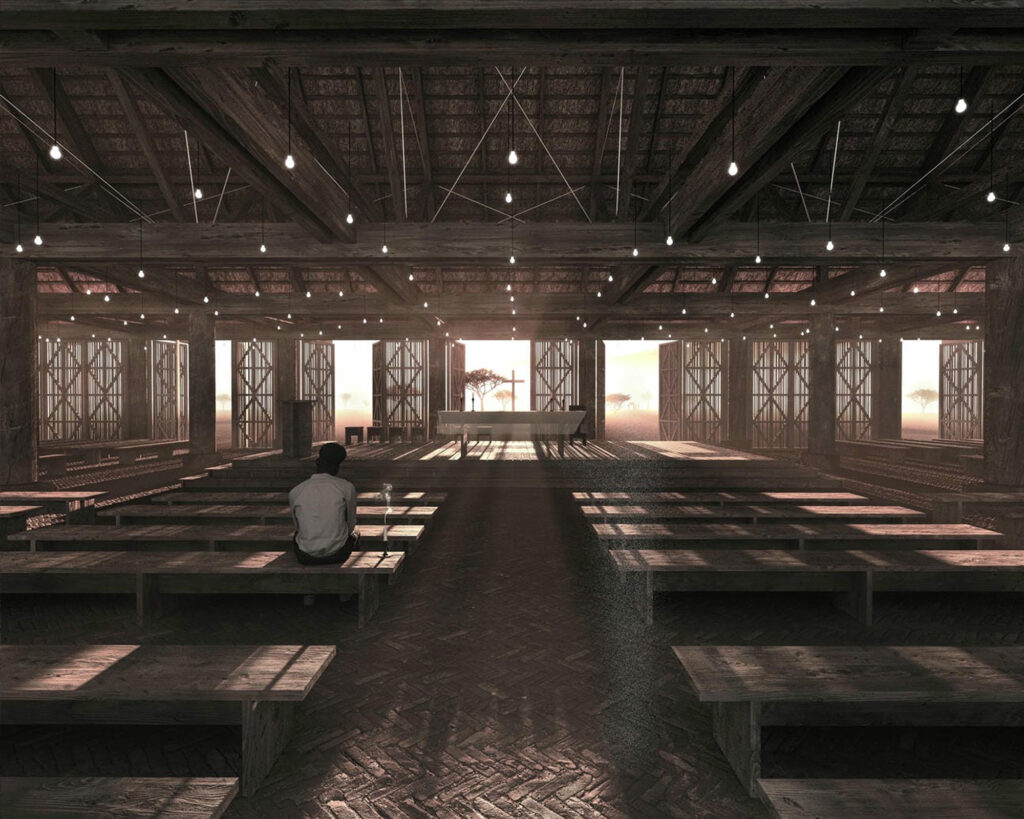
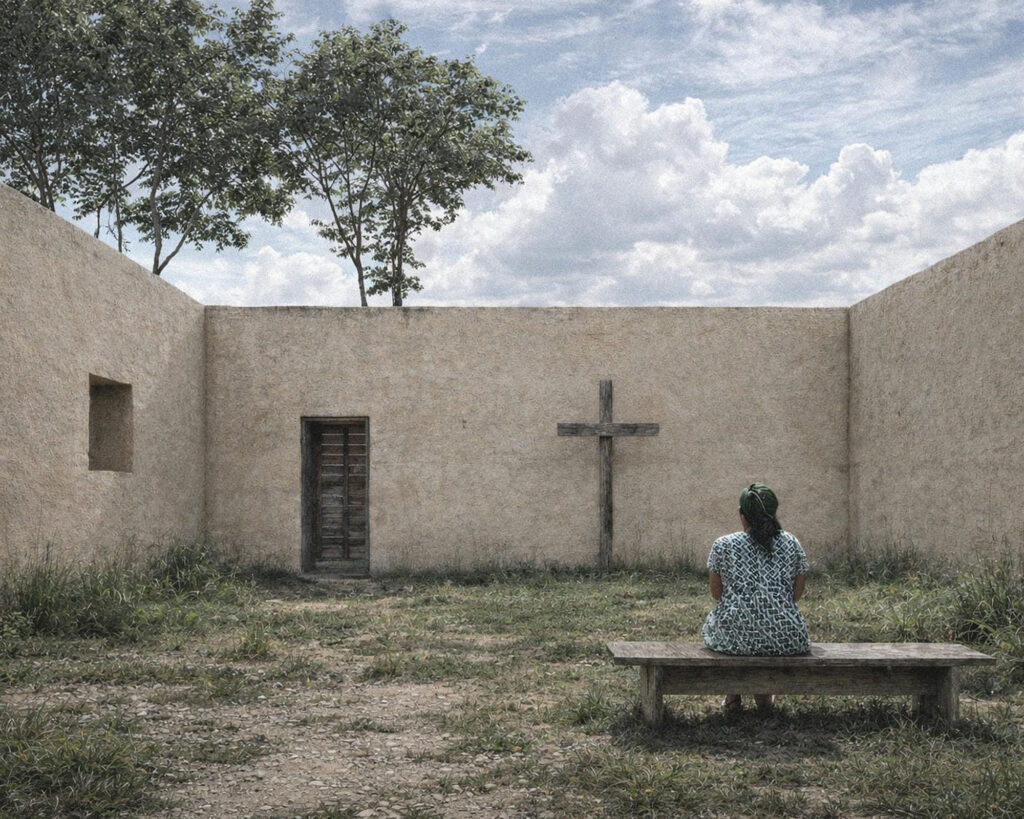
Entrances to the church are positioned between the volumes on the north and south. The main liturgical space opens toward nature, which becomes its backdrop. The building is designed so the space can extend outward, allowing rituals to take place in closer contact with the natural surroundings.
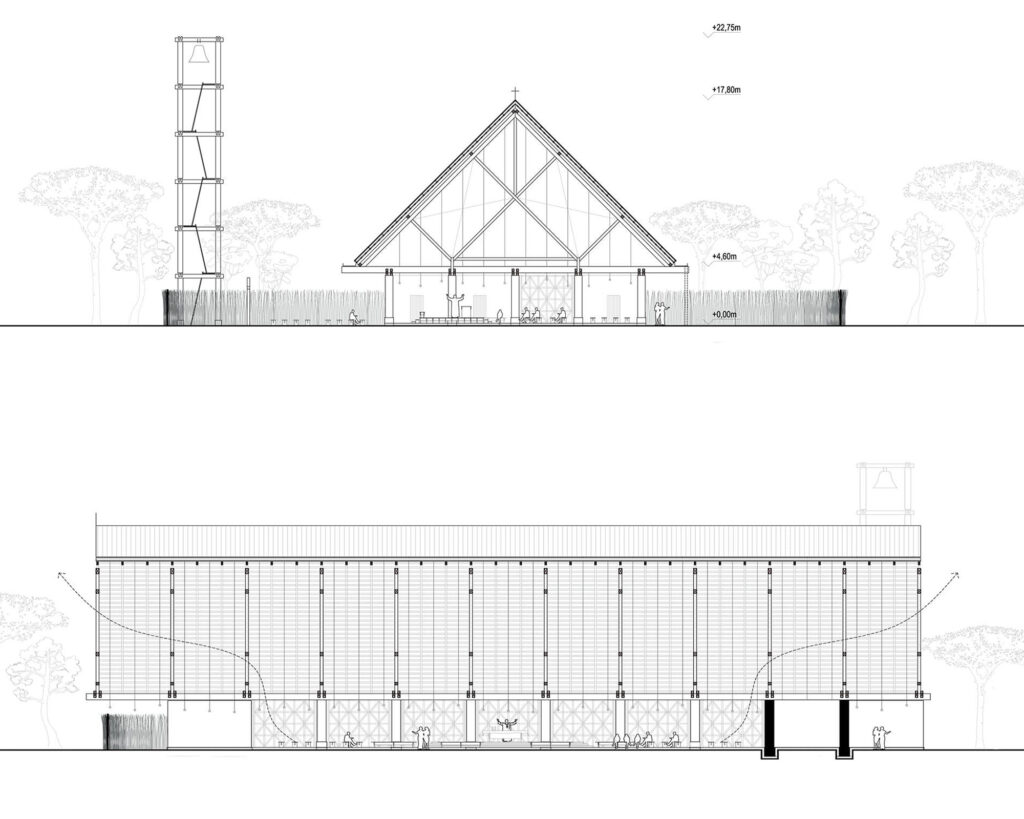
The 2,000 m2 roof collects rainwater, which is channeled into a large storage reservoir. Part of the water is used for the needs of the church, while the surplus can be stored or distributed to nearby villages. The church thus becomes both a shelter and a source of water.
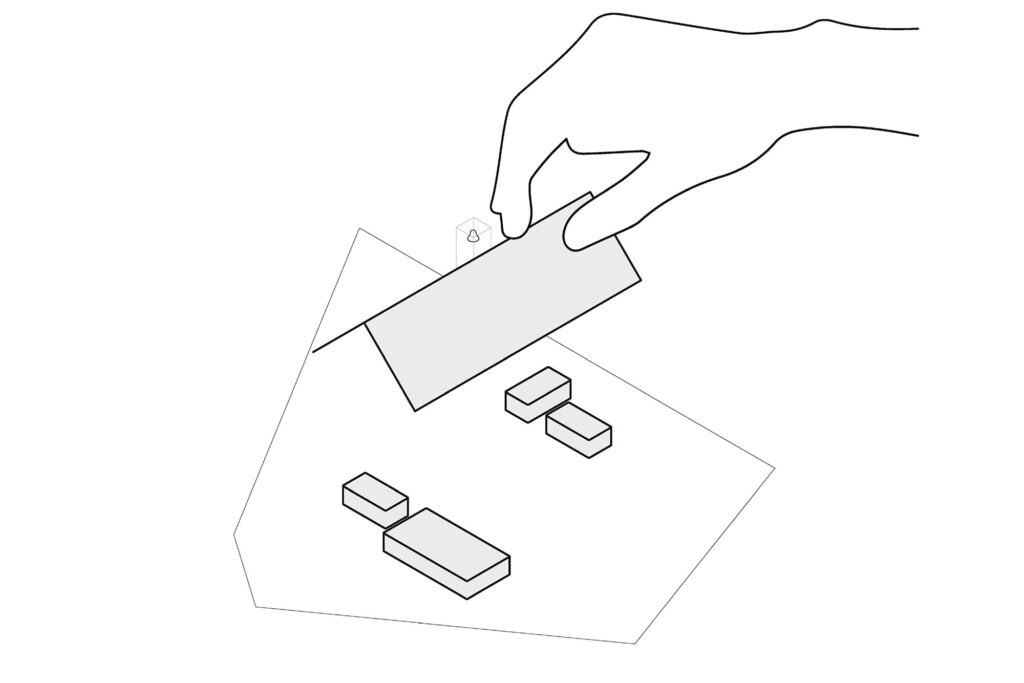
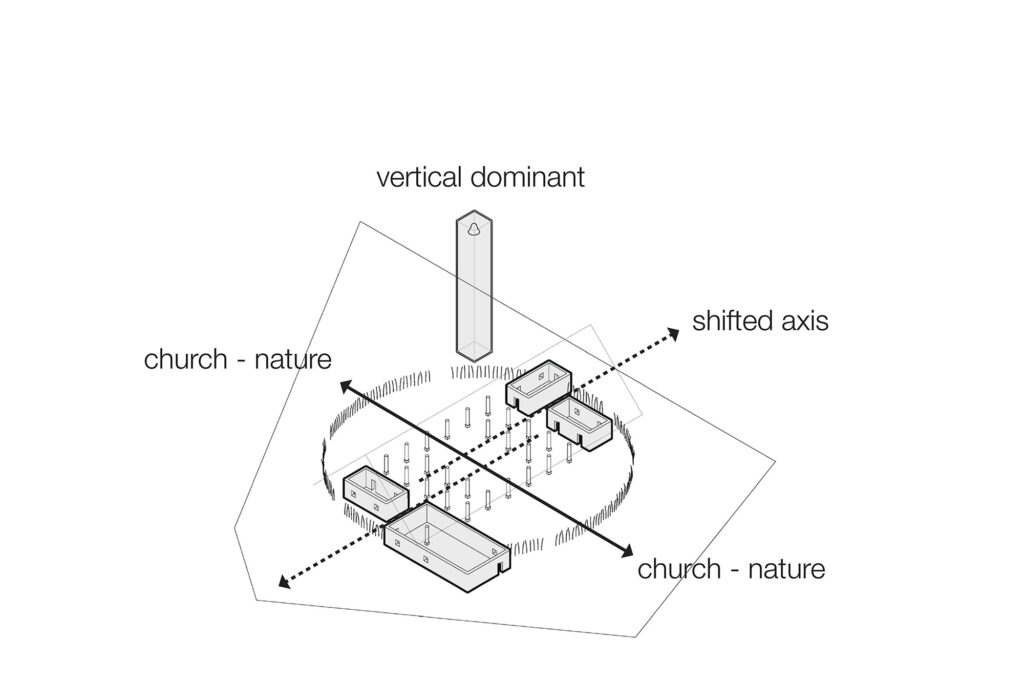
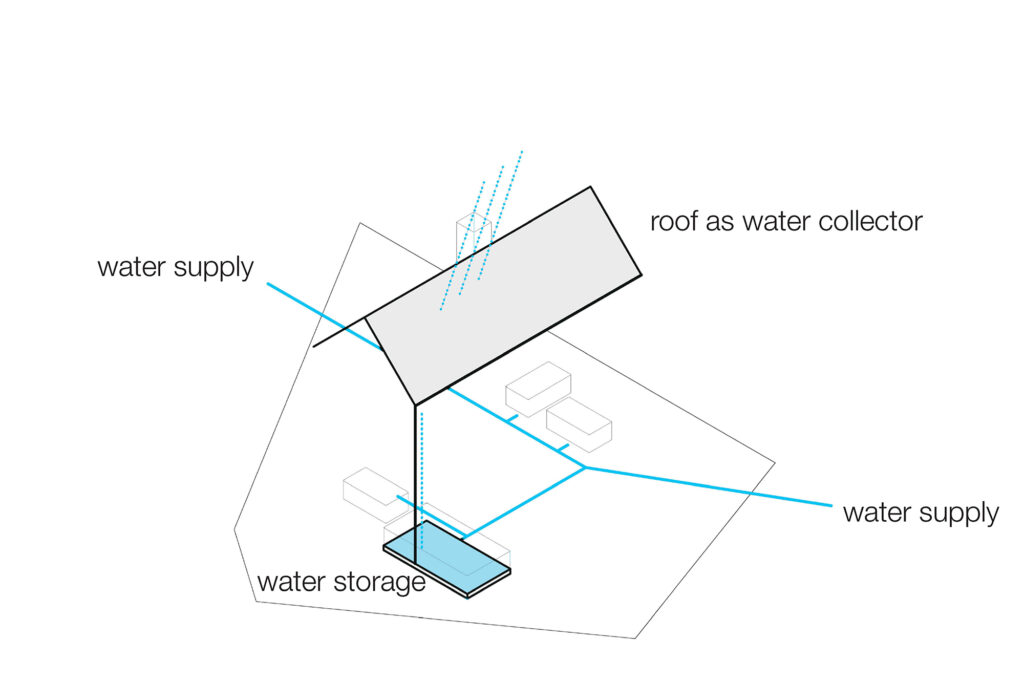
Spatial layout
The church is inspired by the loose structure of Merina villages, where scattered houses form shared open spaces. Four enclosed volumes contain service functions, while the space between them forms a central gathering area that extends outward for ceremonies. The building is oriented east–west, following Catholic tradition. A light roof spans the volumes, with open gaps for ventilation and soft natural light.
A bell tower marks the church in the landscape, visible from surrounding villages. Below, a buried reservoir of 60 tanks collects rainwater from the roof, supplying both the church and nearby communities.
Structure, materiality and community inclusion
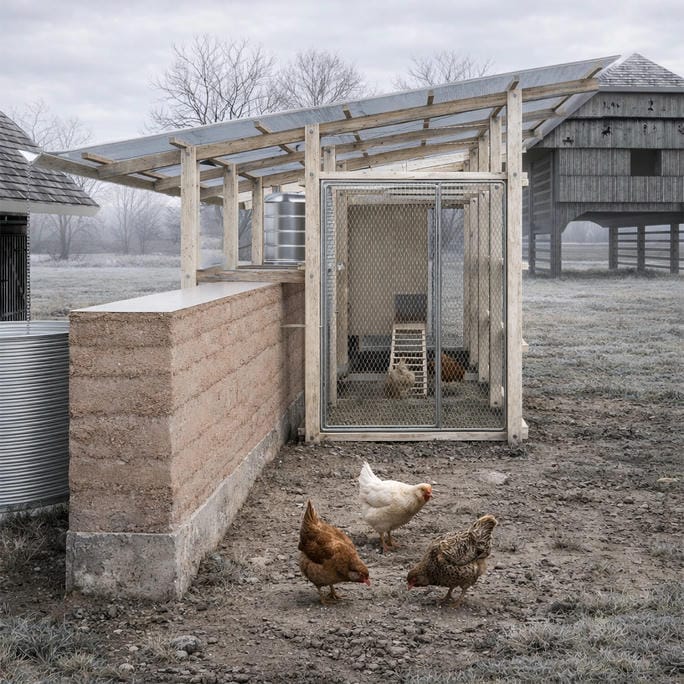
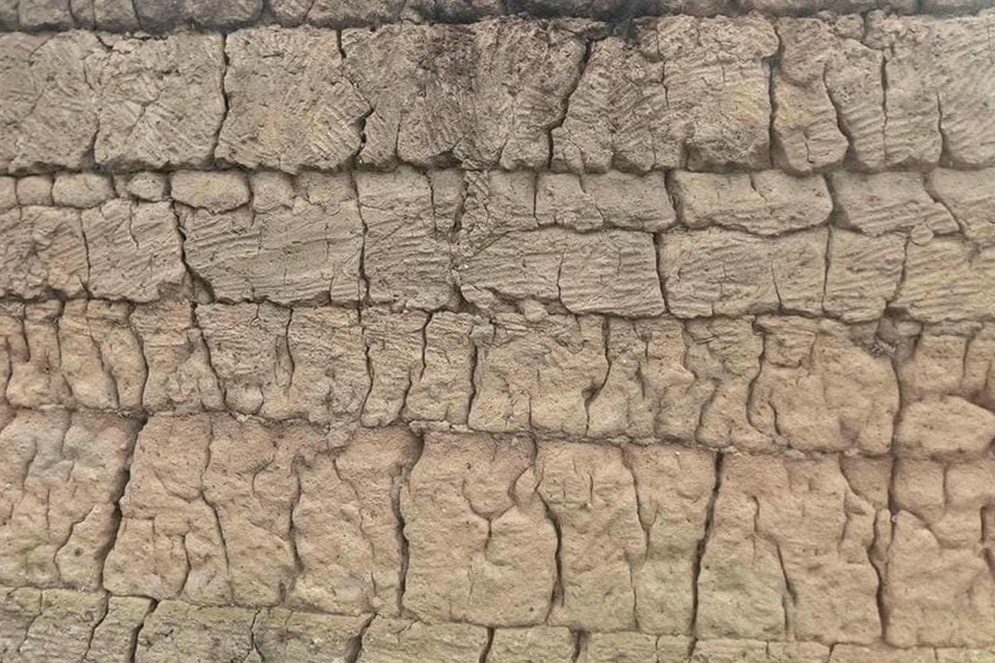
The structure is based on a light roof resting on four solid volumes that contain the service spaces. It combines local materials and familiar building techniques, including earth-based construction, timber, and simple masonry logic, allowing the system to be understood and assembled locally.
Because of this, the church can be built with and by the community itself, becoming a shared process as much as a shared place.
Project Moramanga church
Author Žan Pirman
SiteMoramanga, Madagascar
TypeInternational competition (YAC), Honorable mention
Year 2025
Program Community church
Status Concept design
AwardsHonorable Mention (Young Architect Competitions)