Ruins +
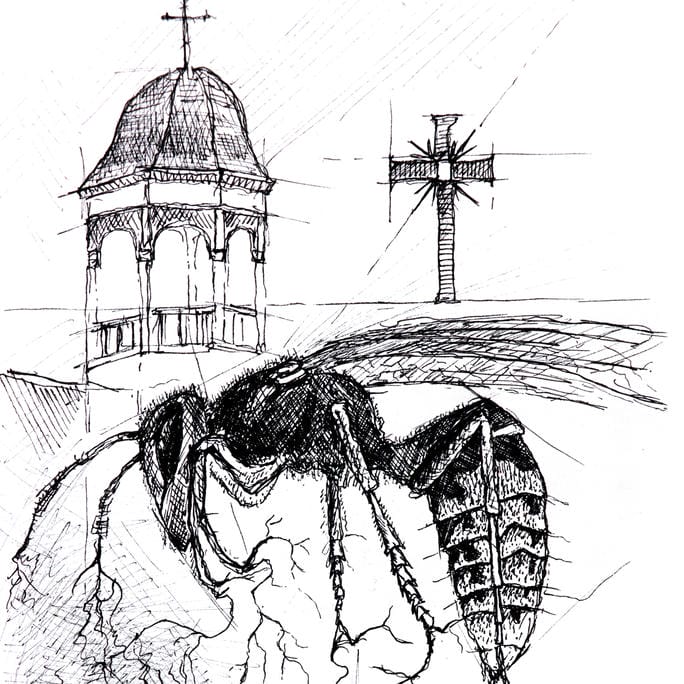
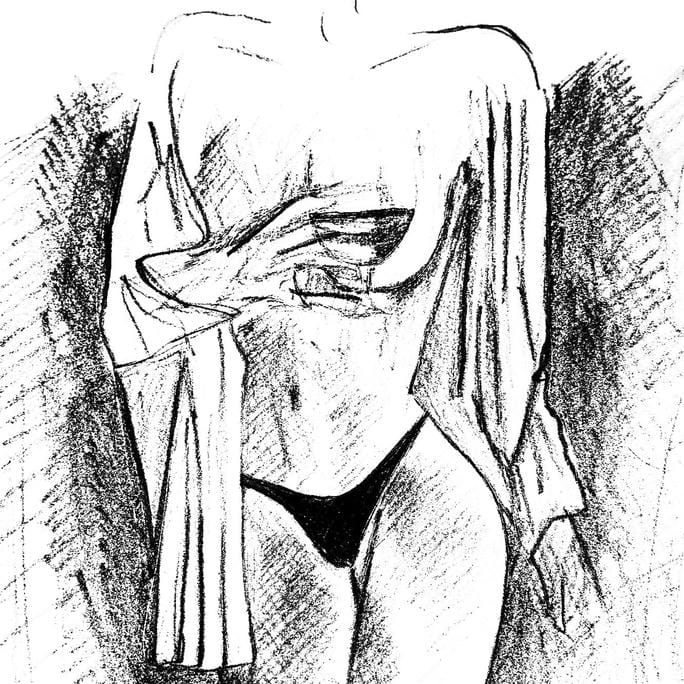
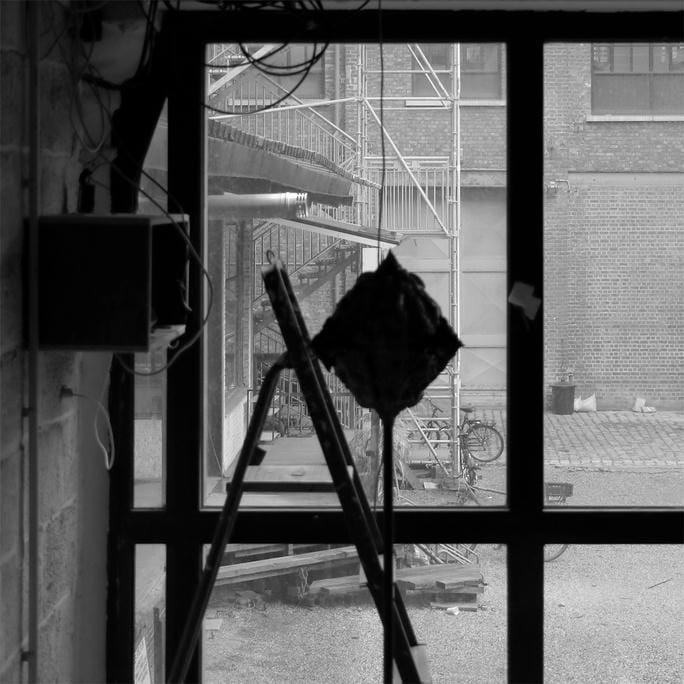
The project treats the abandoned village of Dereiçi as a living organism that tells the story of the past and the present. Rather than reconstructing a frozen image of the village, it proposes an approach that emphasizes processes of time, decay, and reuse. The design establishes a sequence of spatial experiences in which time, culture, landscape, and the existing village structure intertwine, reinterpreting the concept of an open-air museum. Architecture thus acts as a subtle intervention that enables the reading of space and reveals a dialogue between heritage, nature, and contemporary use.
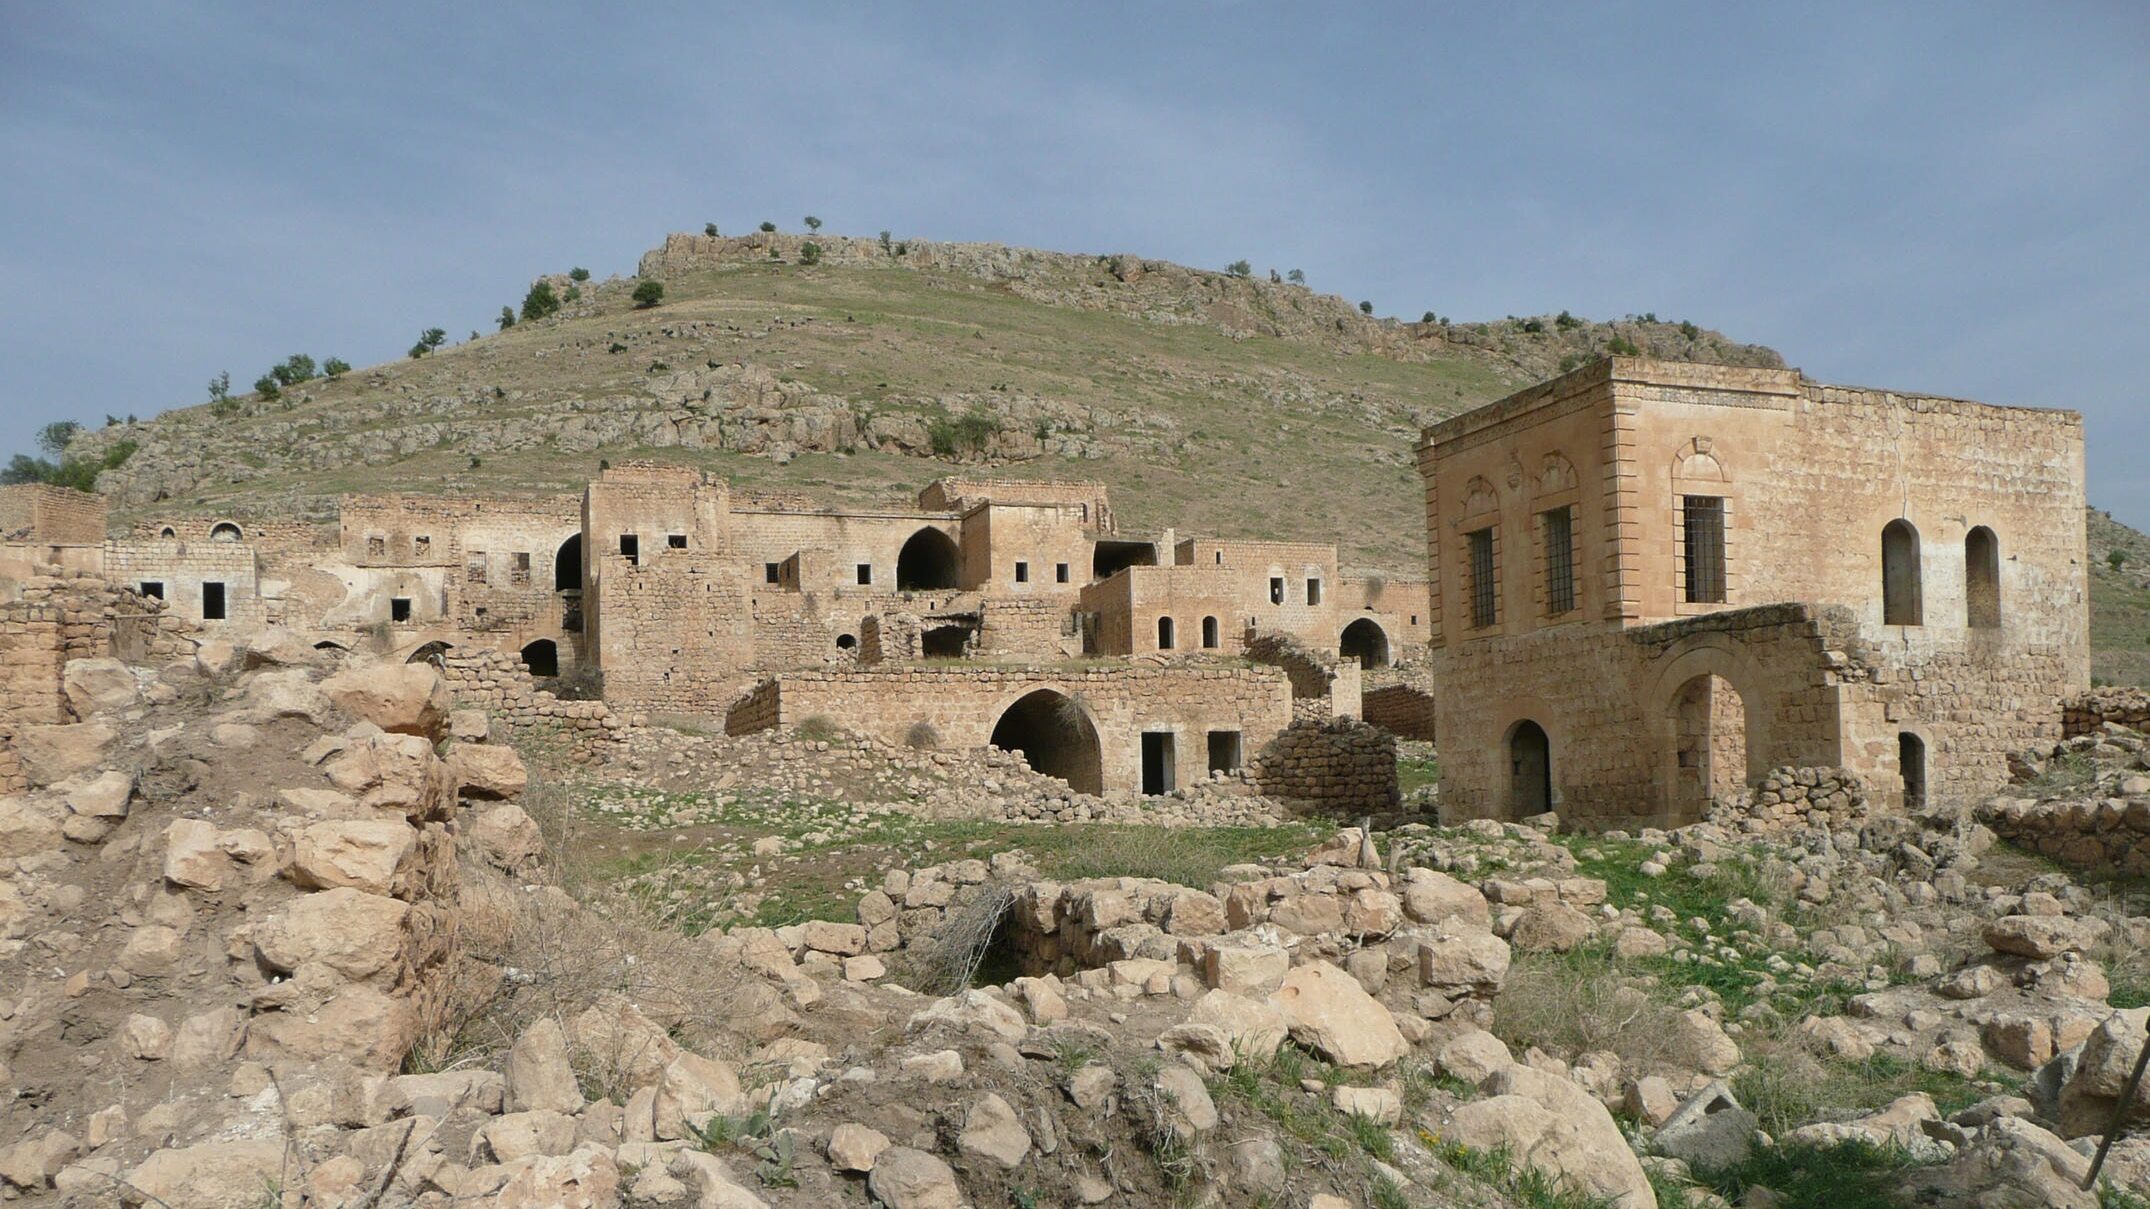
Dereiçi, Turkey
The village of Dereiçi was once a place rich in life and culture, shaped by centuries of cultural coexistence, trade, and everyday life. Known for its remarkable stone architecture and strong connection to the surrounding landscape, the village gradually faced abandonment and later degradation. Today, Dereiçi represents both the challenges and opportunities of preserving rural heritage while adapting to contemporary needs.
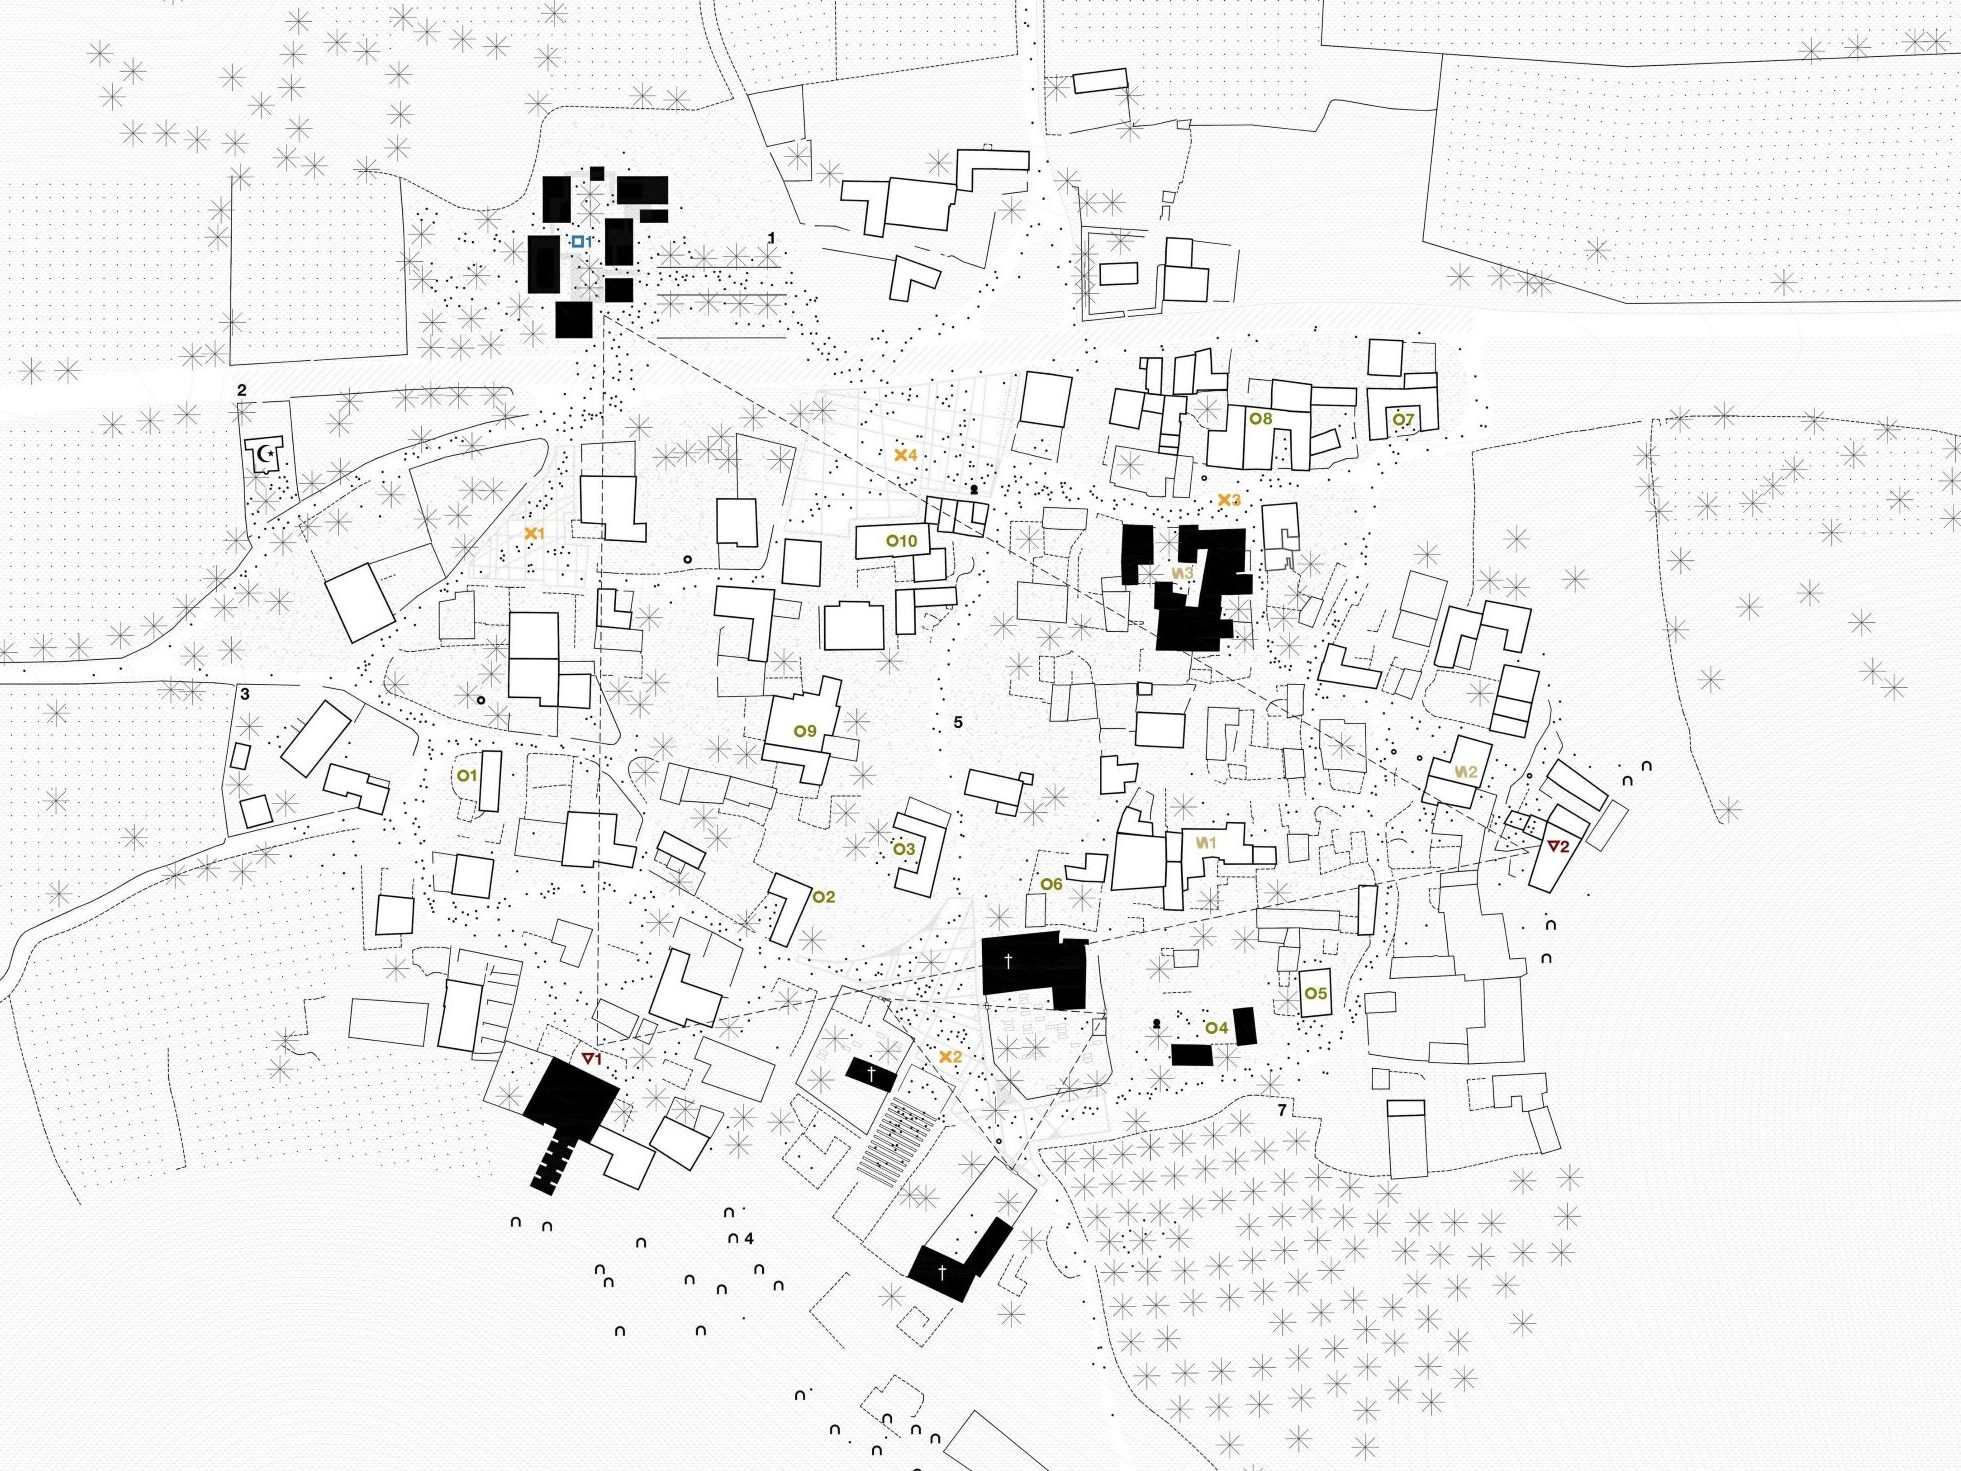
Loop of (re)activation
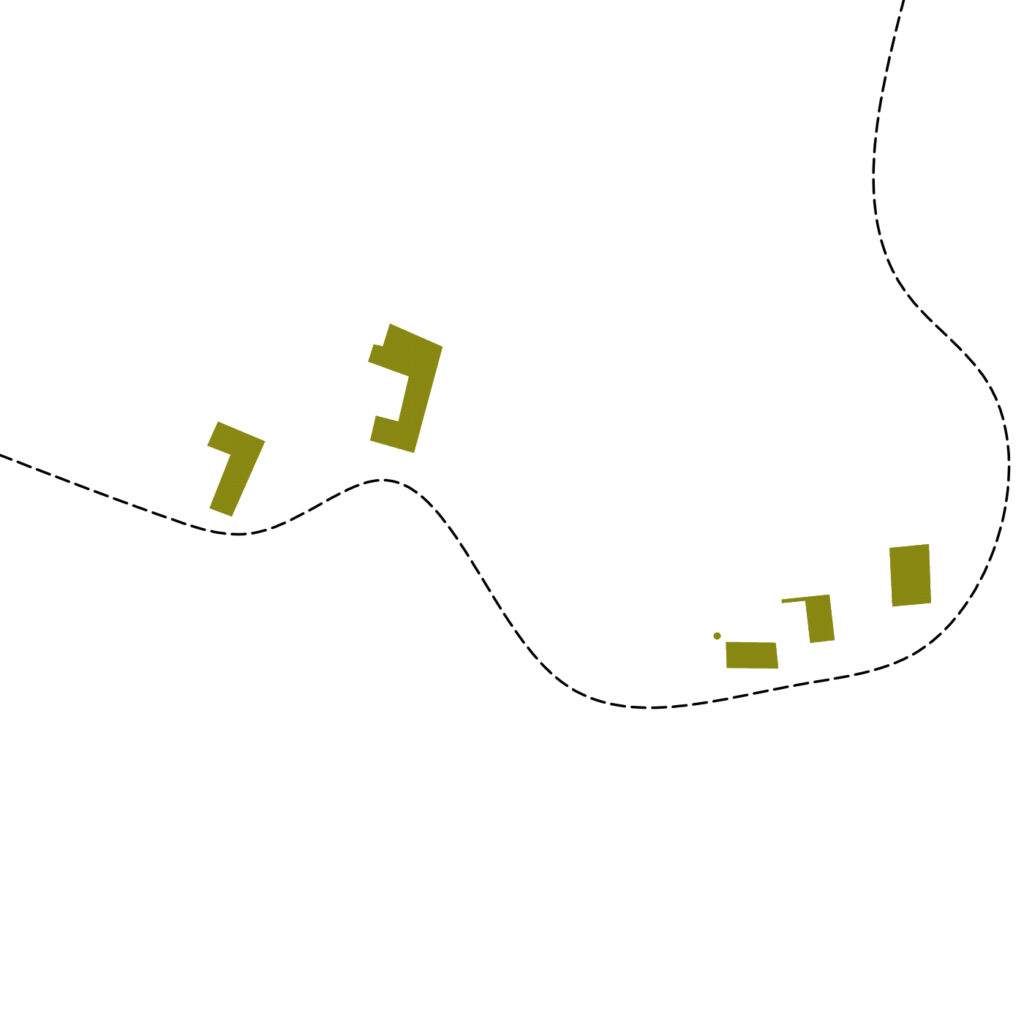
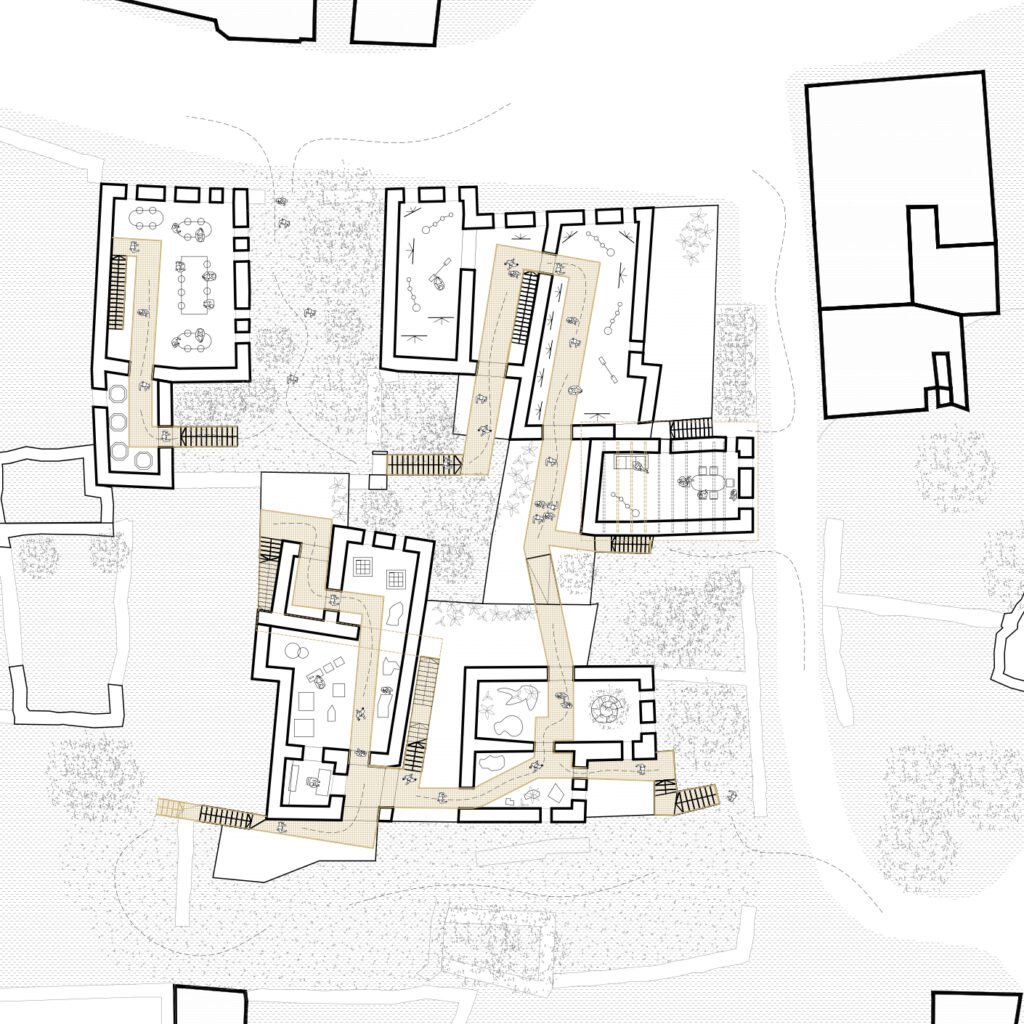
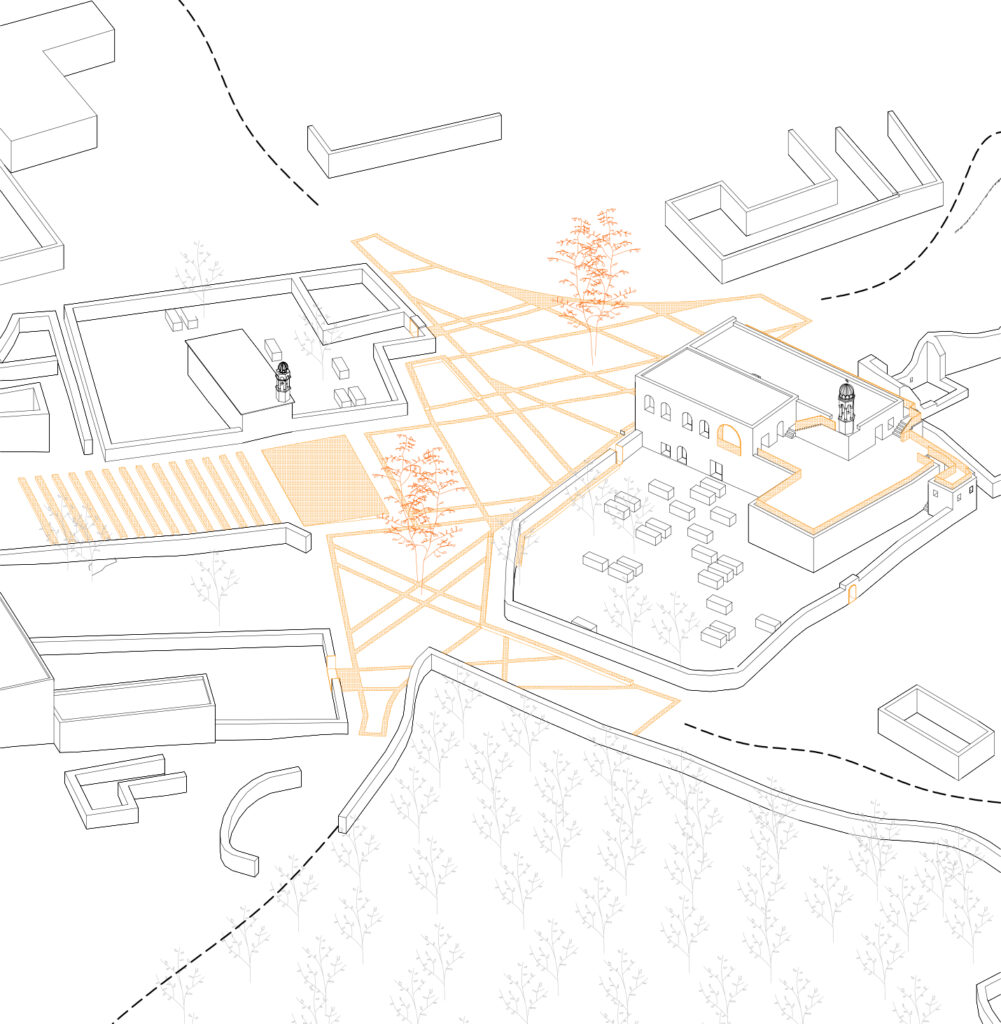
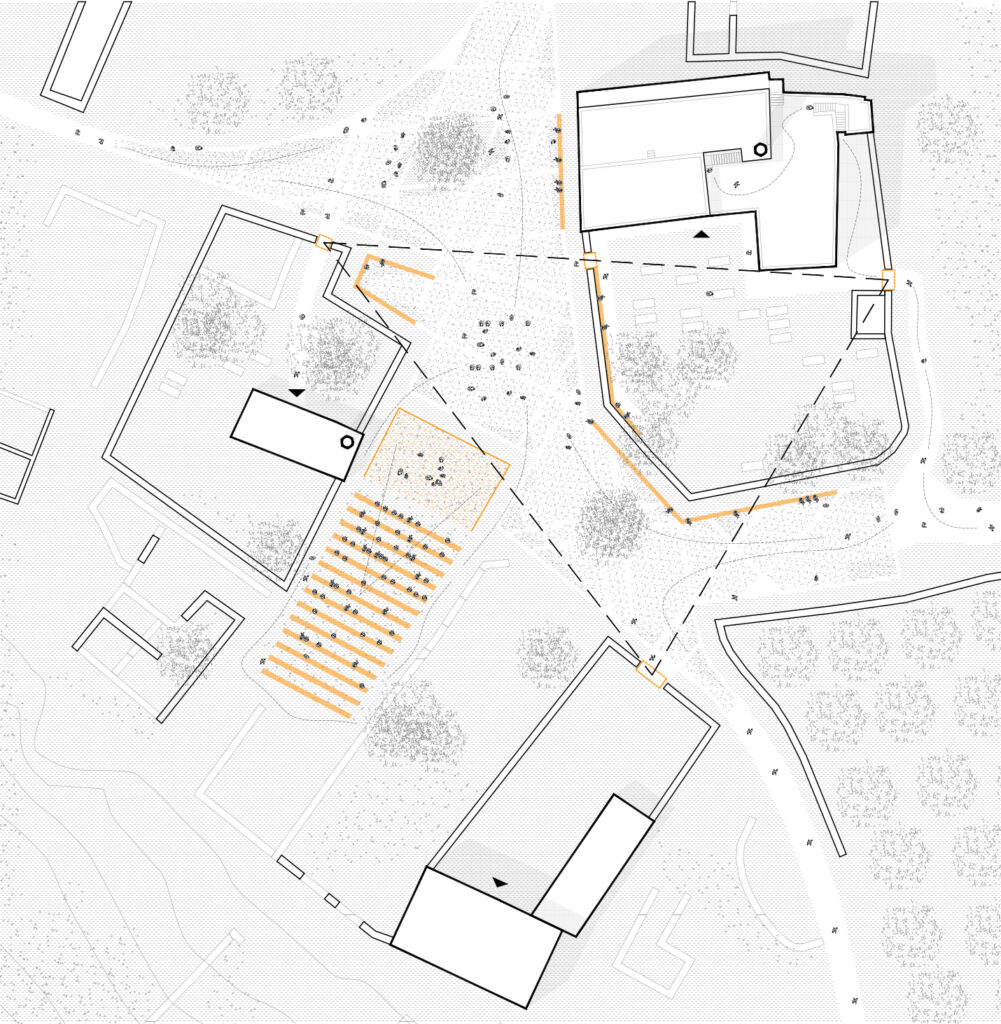
The proposal does not envisage a complete renovation of the village, but rather encourages the visitor to an interactive experience through four different scale-dependant principles. The basis is a circular path through the village, which begins and ends in the visitor center. Spatialy specificmevent concentrators are attached to the path – pitstop, detour, parkour and confluence. Their even dispersion reduces the possibility of spatial segregation of the village.
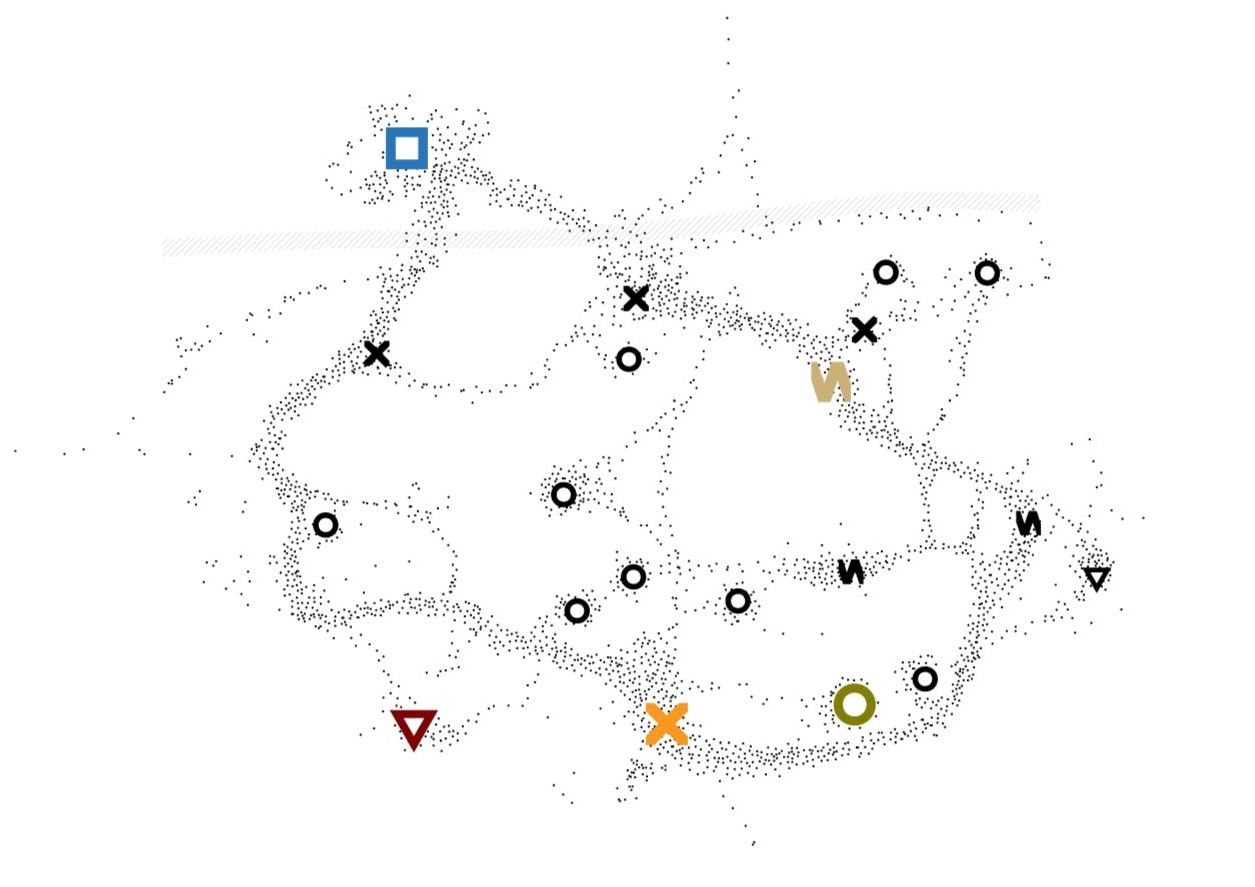
Exposed layer of nature
Alongside the layers of ruins and new interventions, a layer of nature is revealed, linking past and present. The chosen materials allow vegetation to gradually overgrow them, slowly transforming the structures into a “living ruin.”
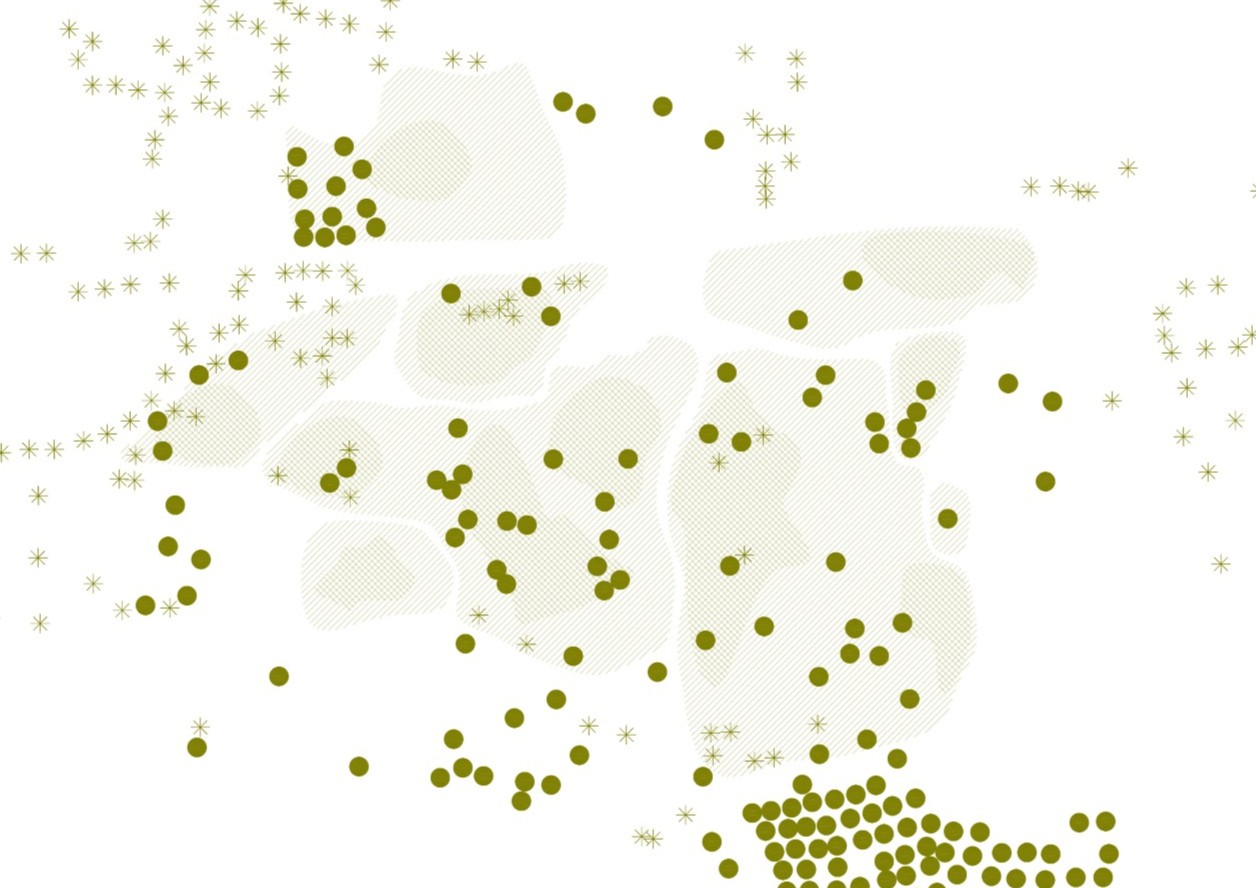
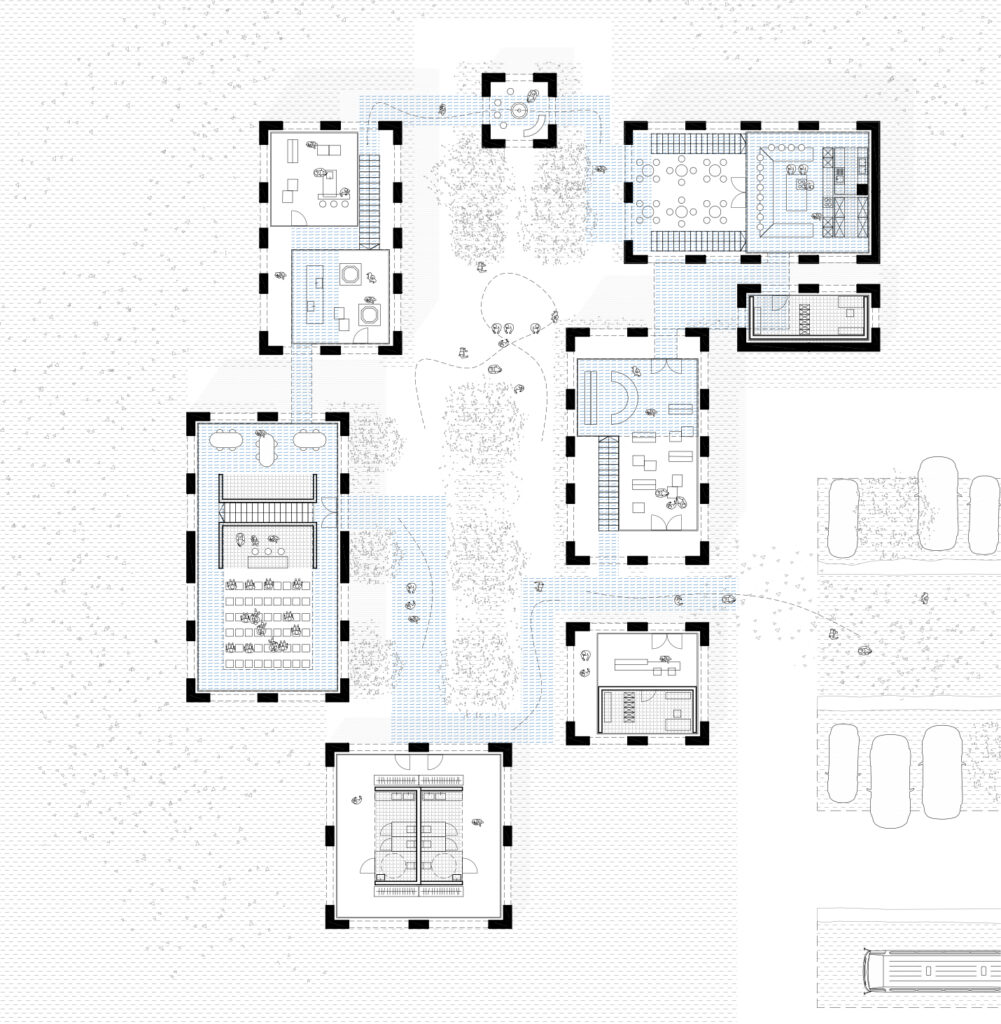
New visitor centre
The visitor center brings together all four design principles within a single building. Conceptually, it draws inspiration from the caravanserai—historic inns that welcomed merchants and traveling caravans along the Silk Road, which once passed through this region. Designed as both a key stop on the open-air museum route and a destination in its own right, the center also serves travelers passing through, offering a place to rest, gather information, and engage with the cultural landscape of Dereiçi.
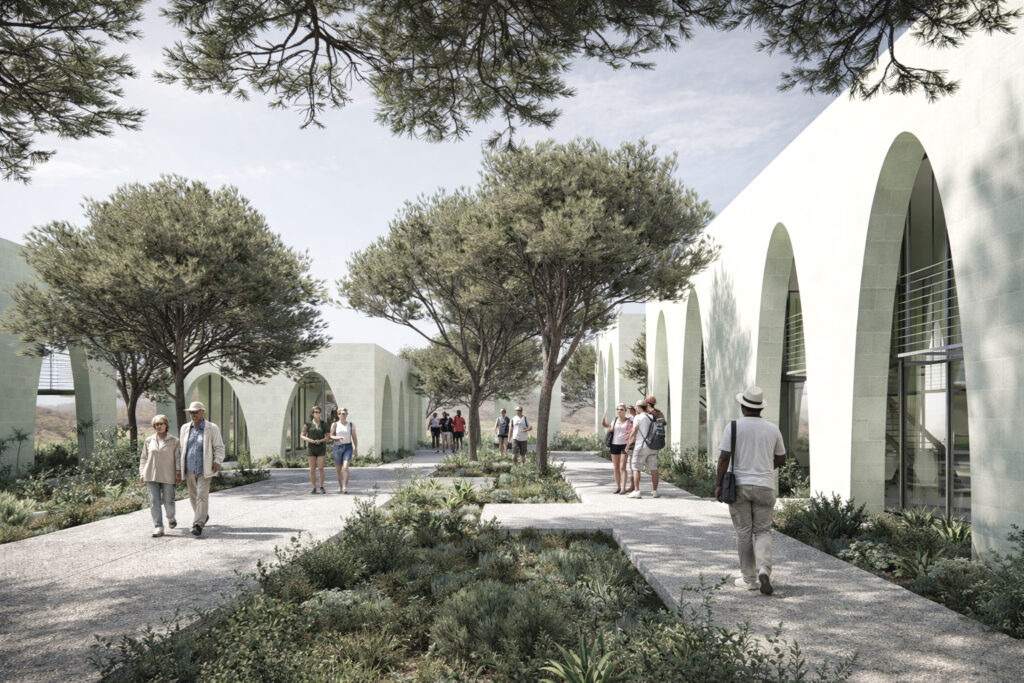

Cultural Motifs and Spatial Strategies
Dereici culture is represented by four core motifs: oil production, caves, clustered typology, and cultural symbiosis. Each motif introduces an approach to renovation within the open-air museum. These translate into spatially specific event concentrators attached to the path: pitstop, detour, parkour, and confluence.
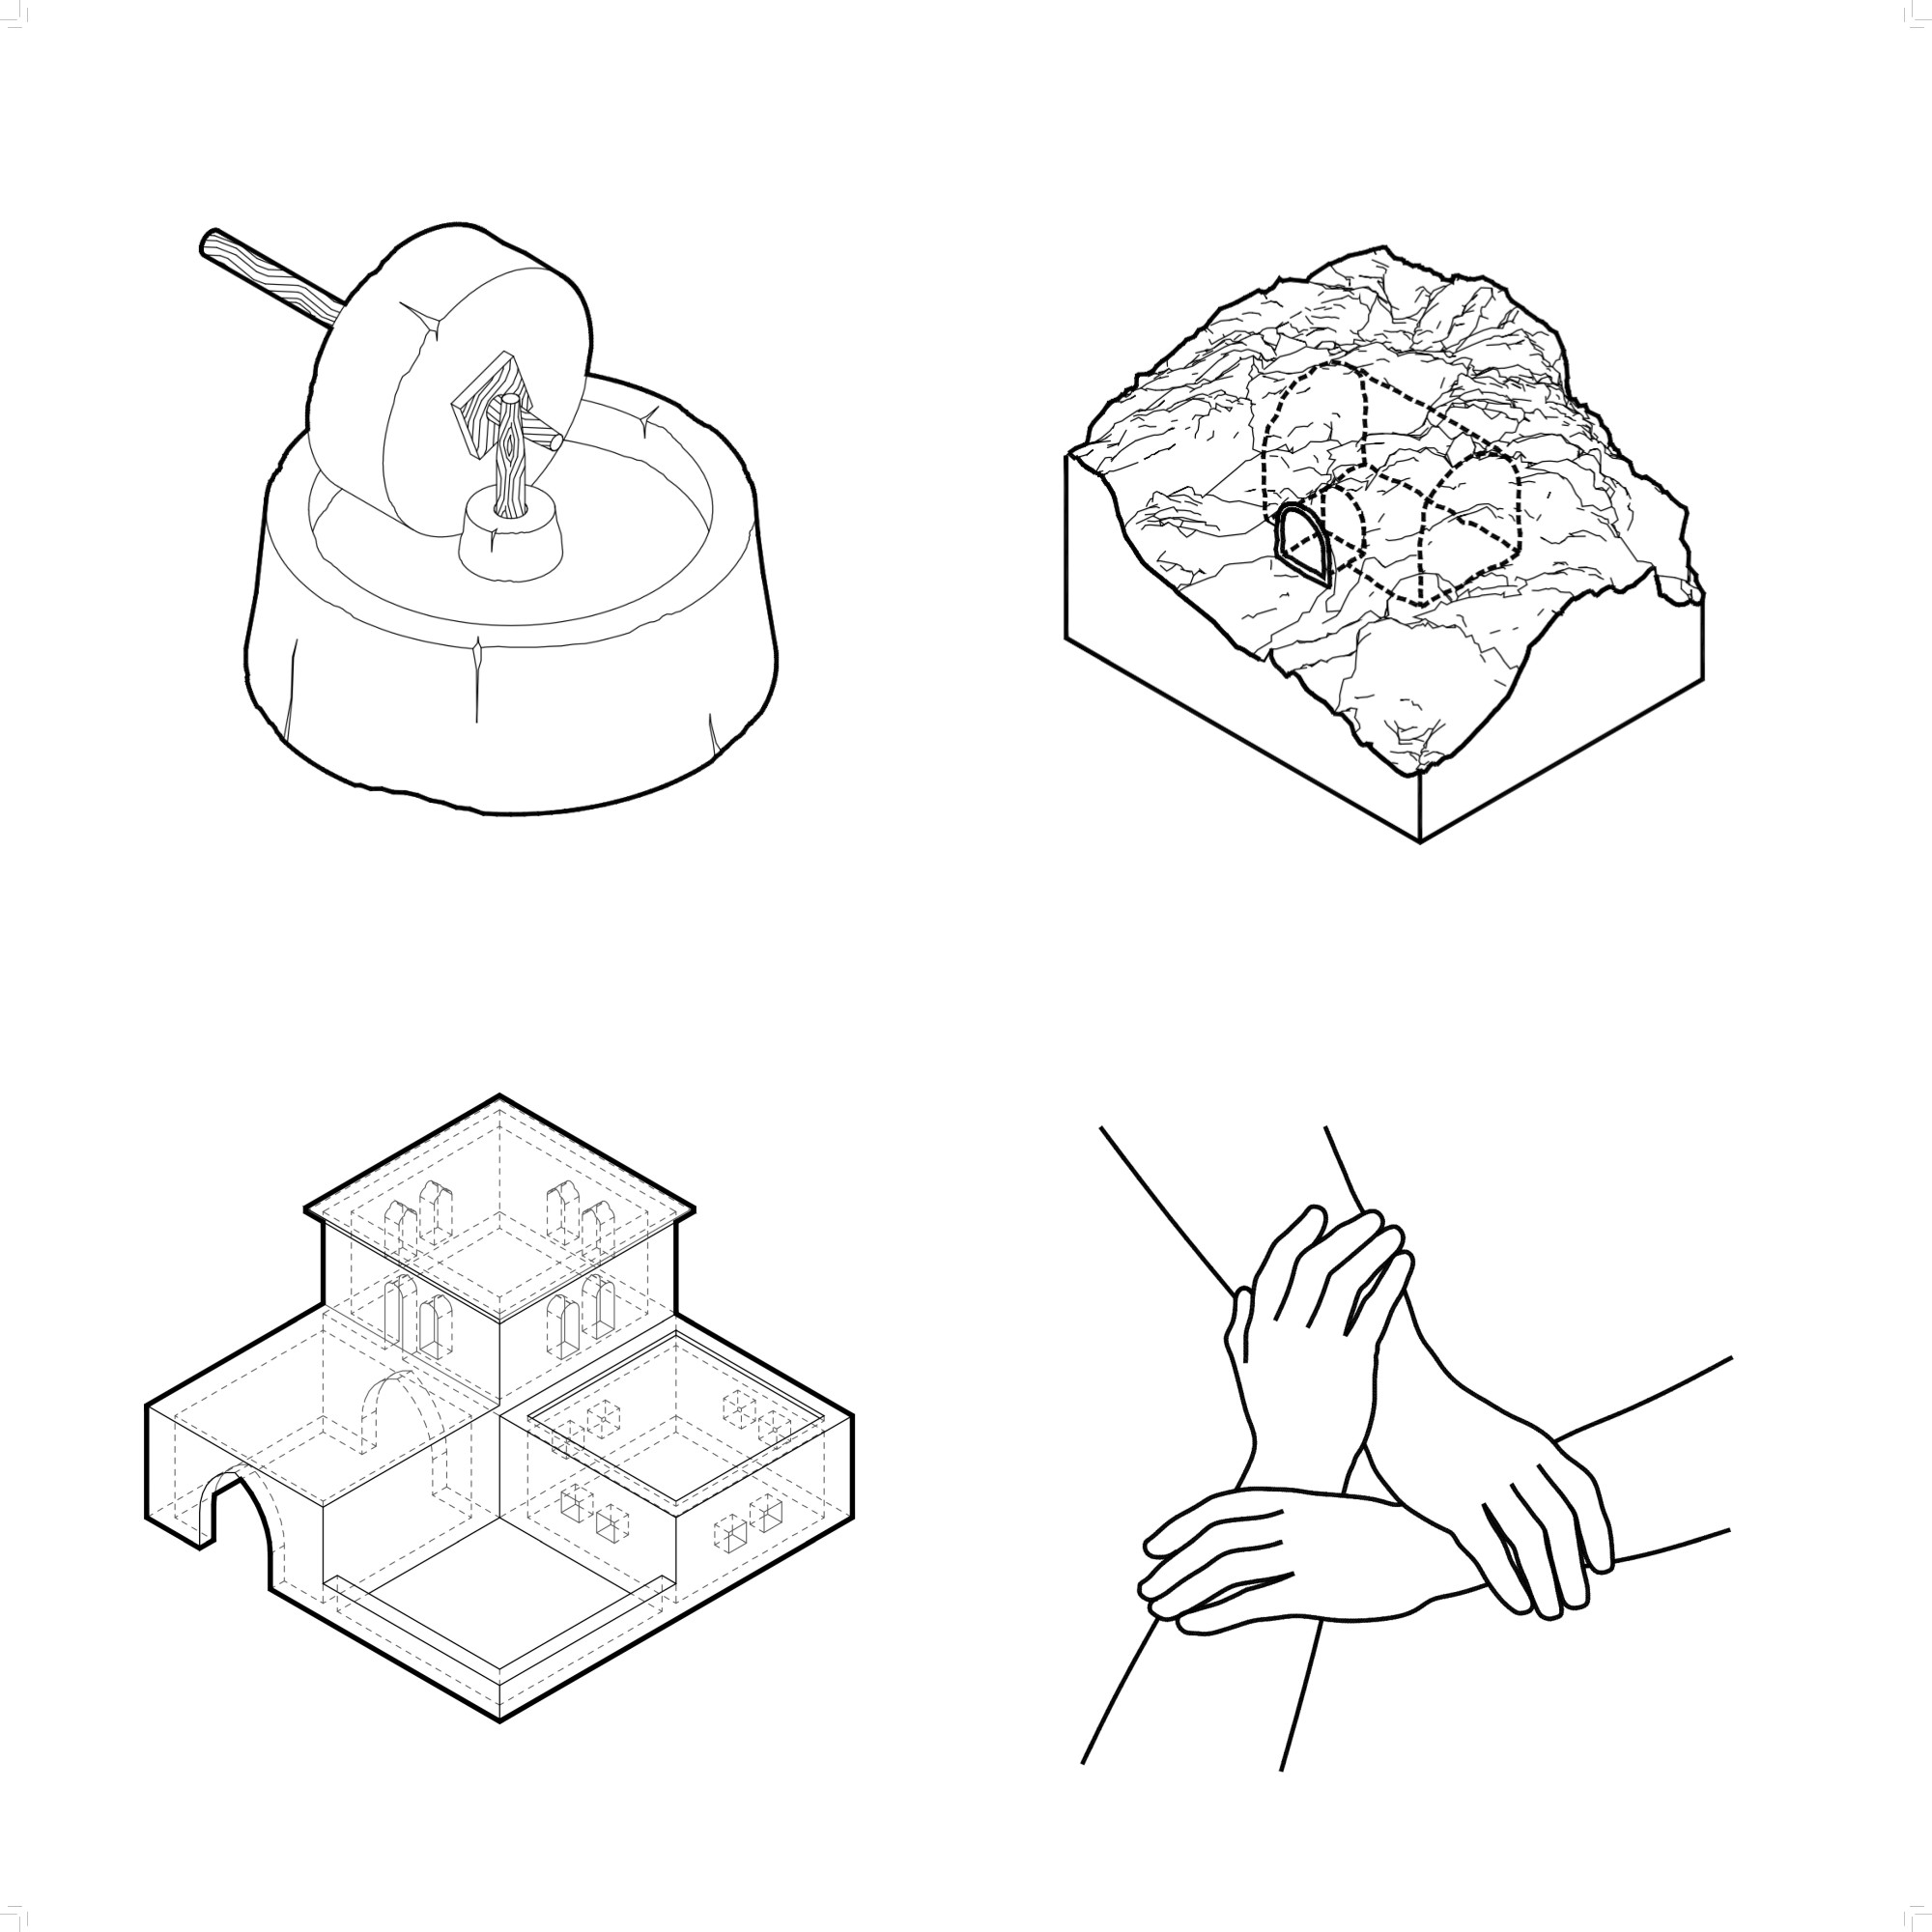
Pitstop
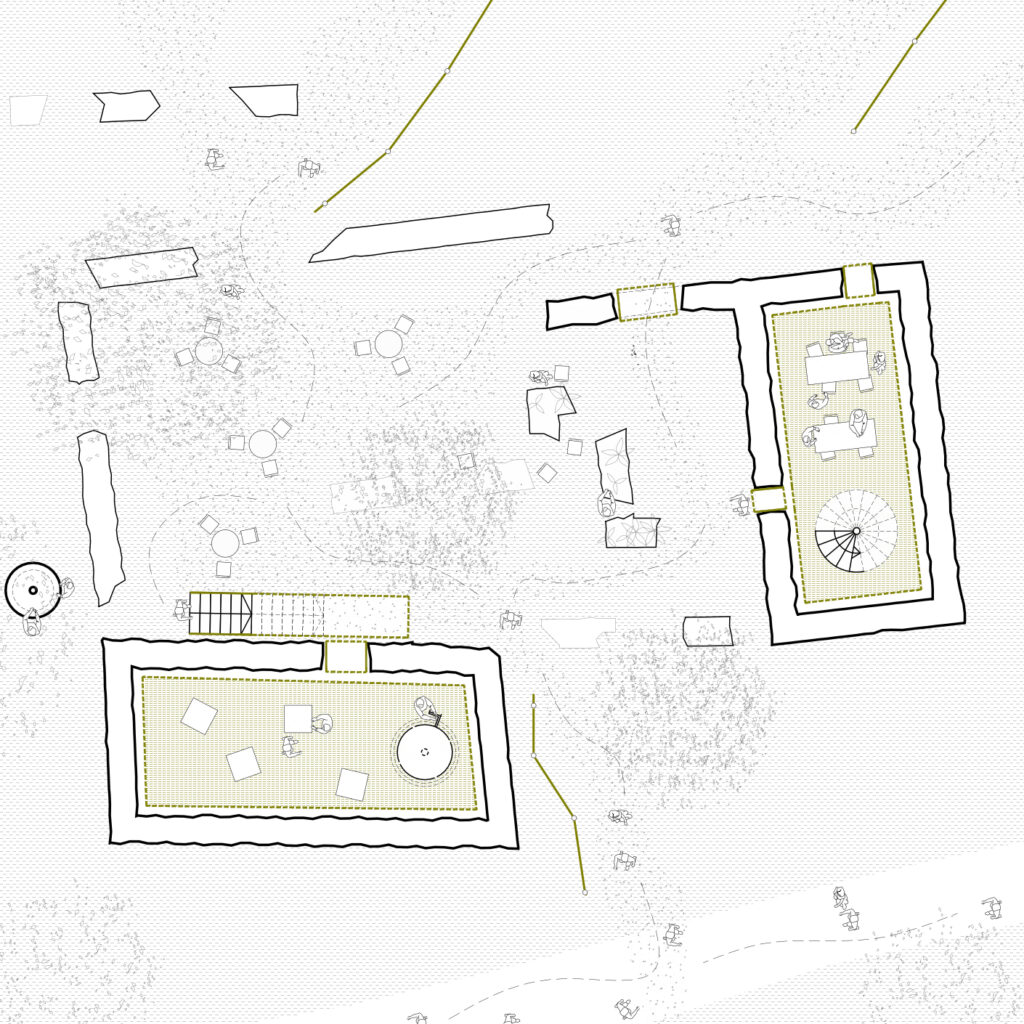
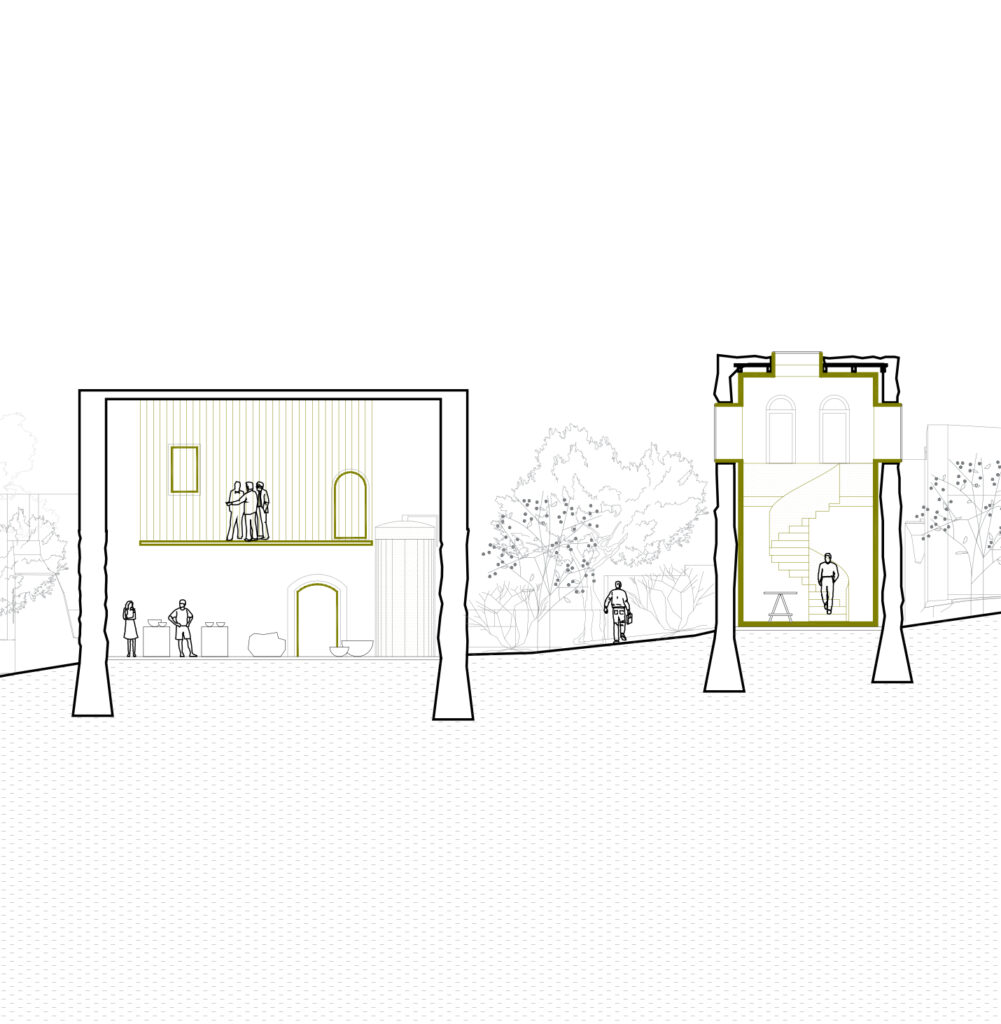
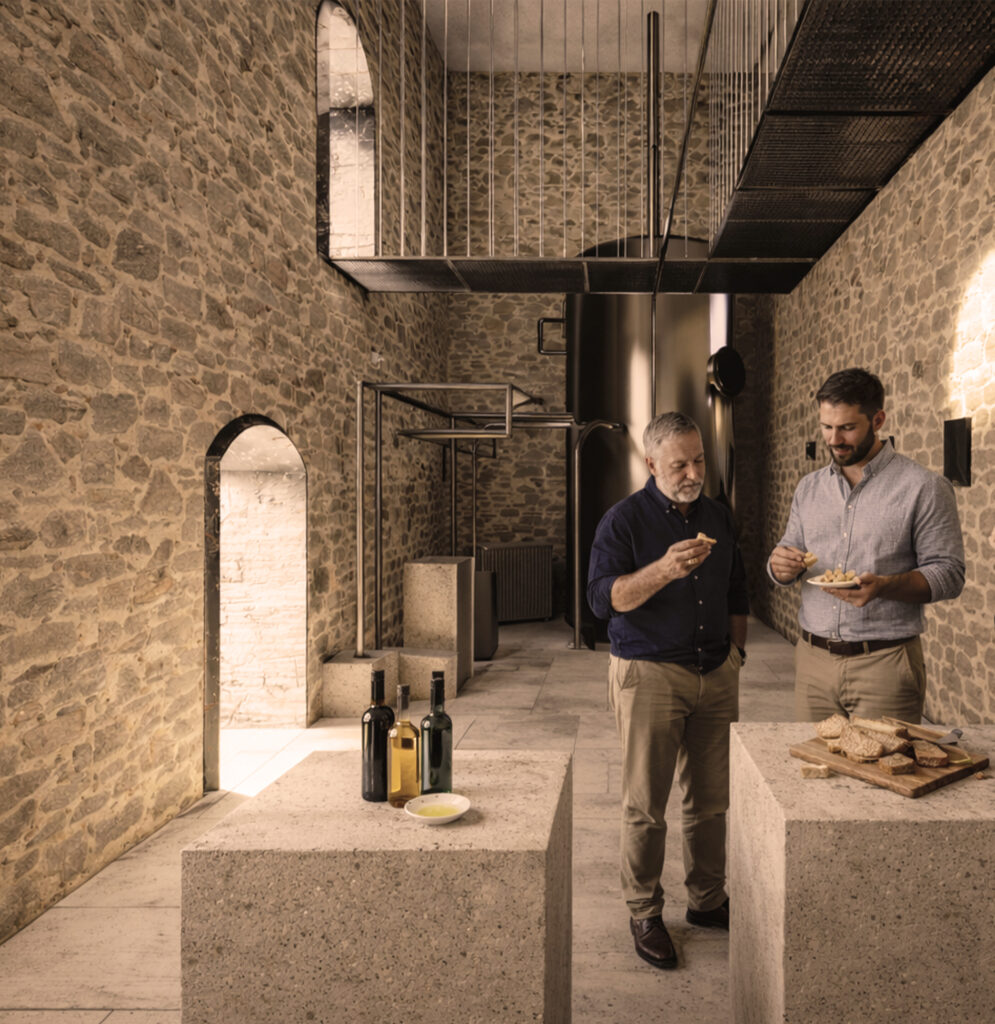
The Mardin region is known for its olive trees, and over the years, olive oil production has become an important part of its cultural and historical heritage. The oil production workshop is organized as four “pitstops” along a path, where visitors can experience the process firsthand. In this way, existing standalone ruins are restored and transformed into four distinct workshop spaces.
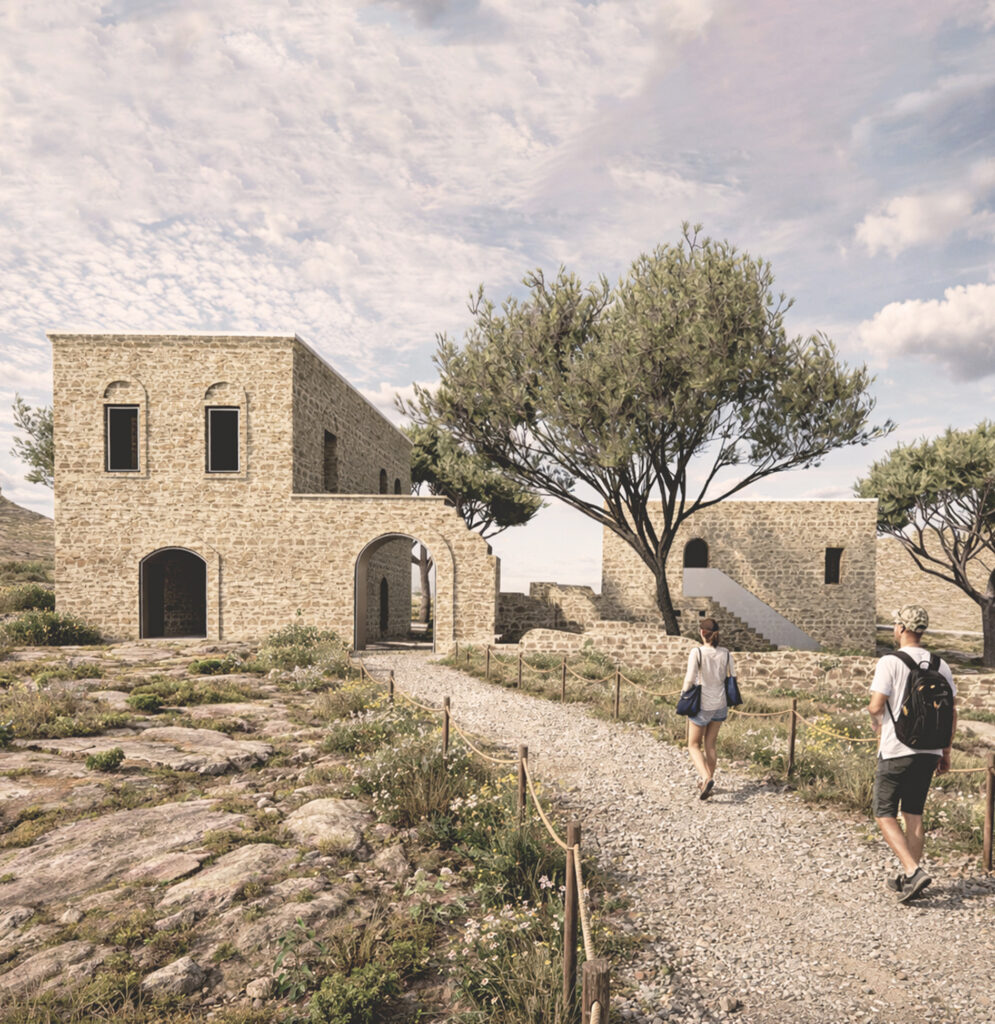
Detour
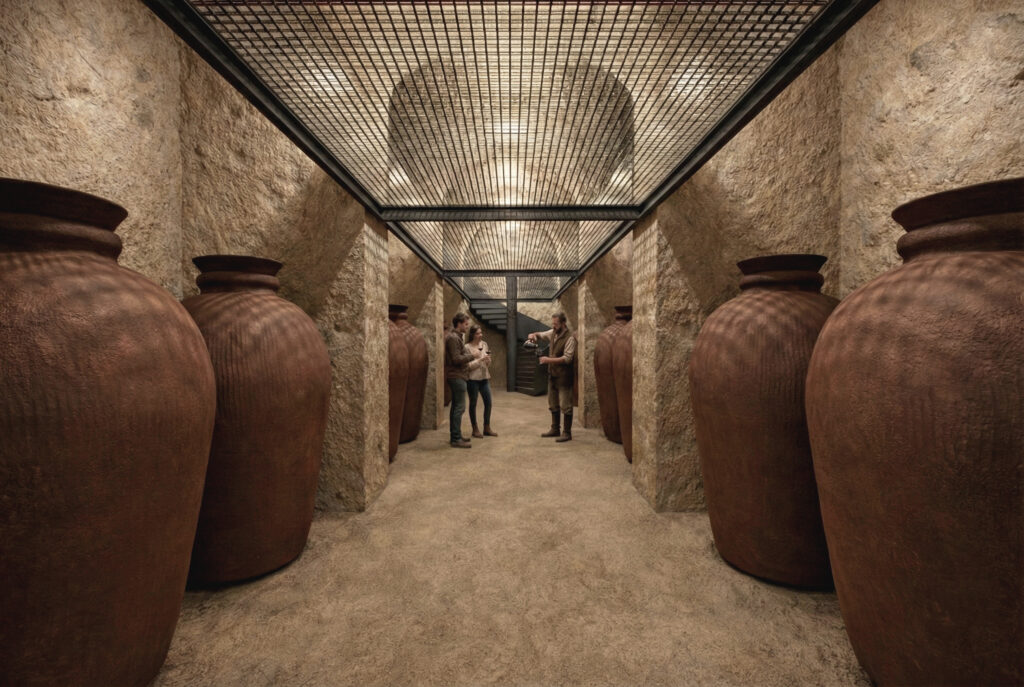
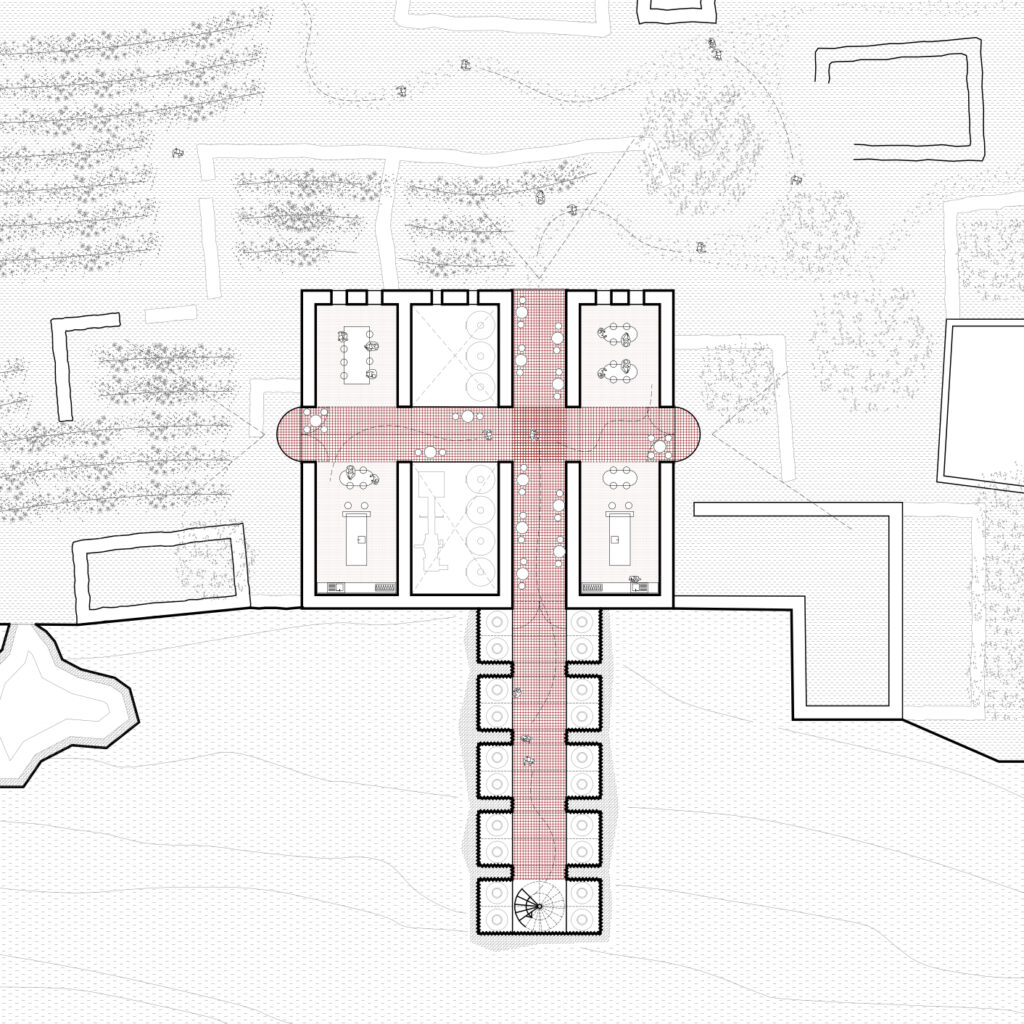
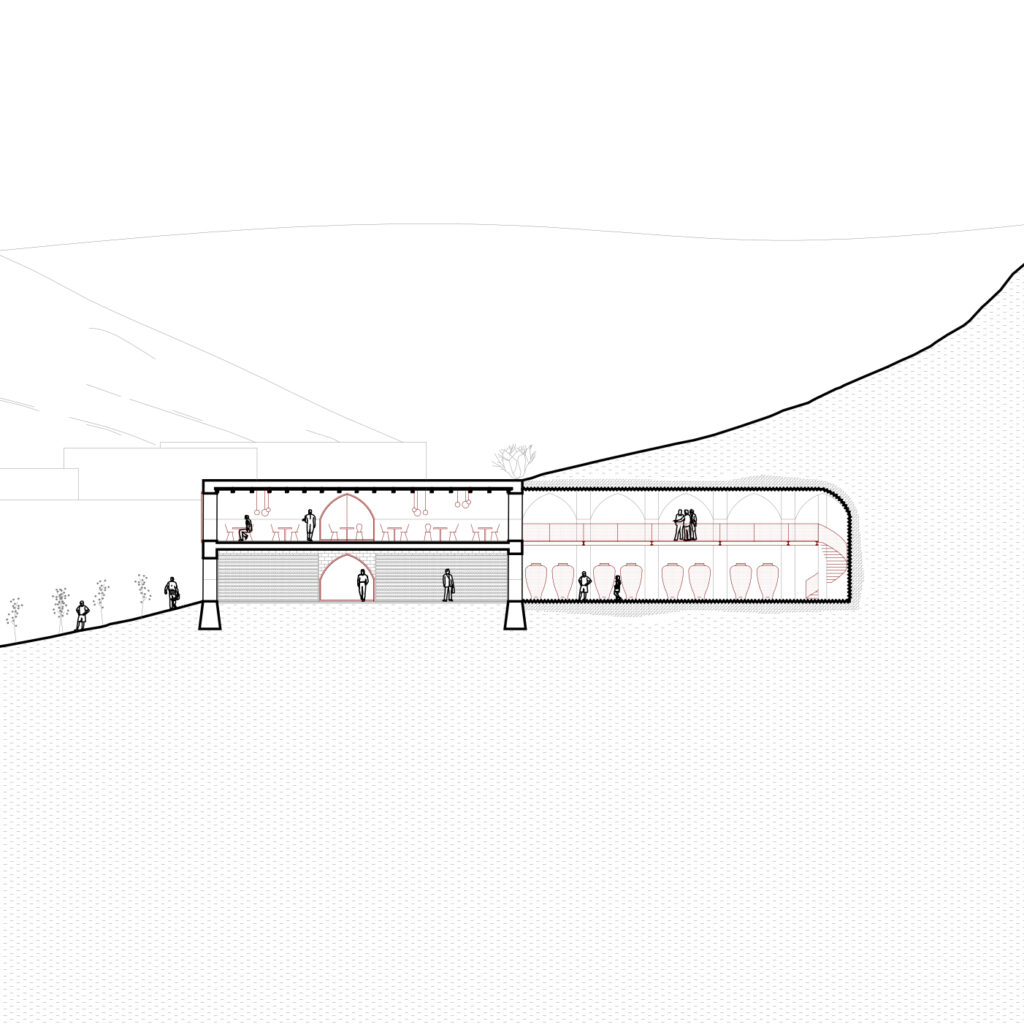
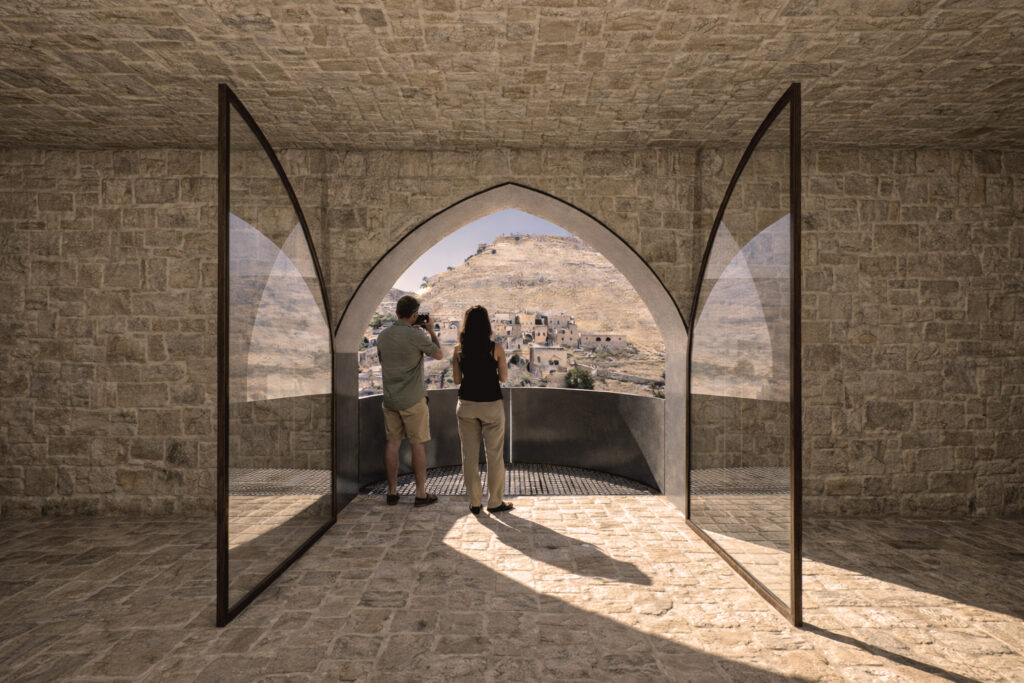
This alternative route intentionally leads visitors away from the established path to the winery. An abandoned house is transformed into a wine cellar, where visitors can experience wine tasting alongside panoramic views of the city. To ensure optimal storage conditions, an additional space is introduced in the form of a cave-like structure embedded into the hillside.
Parkour
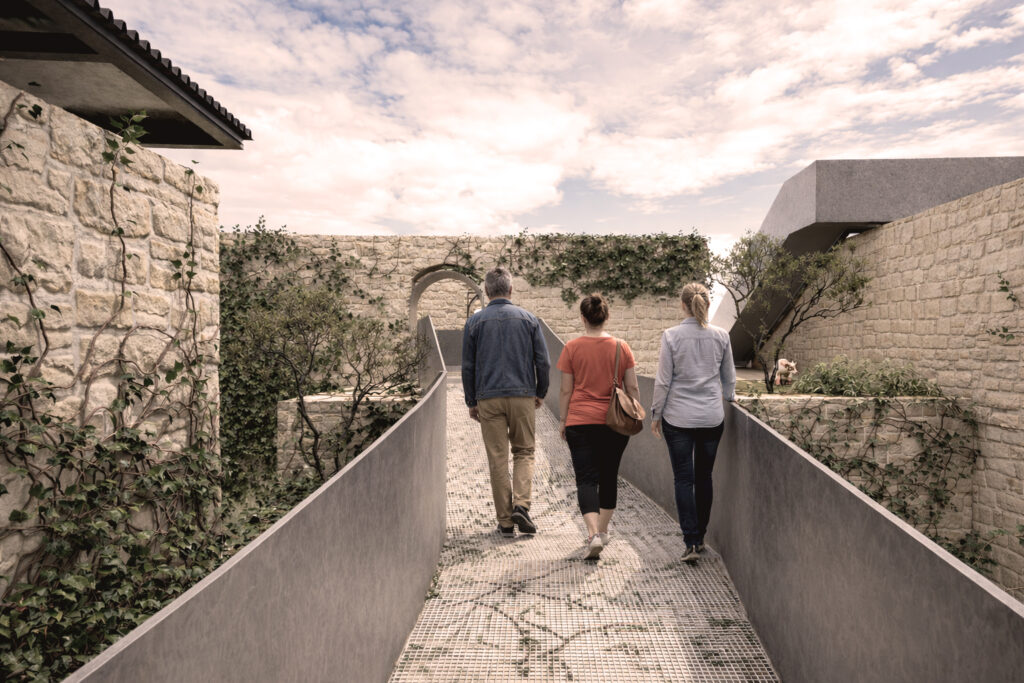
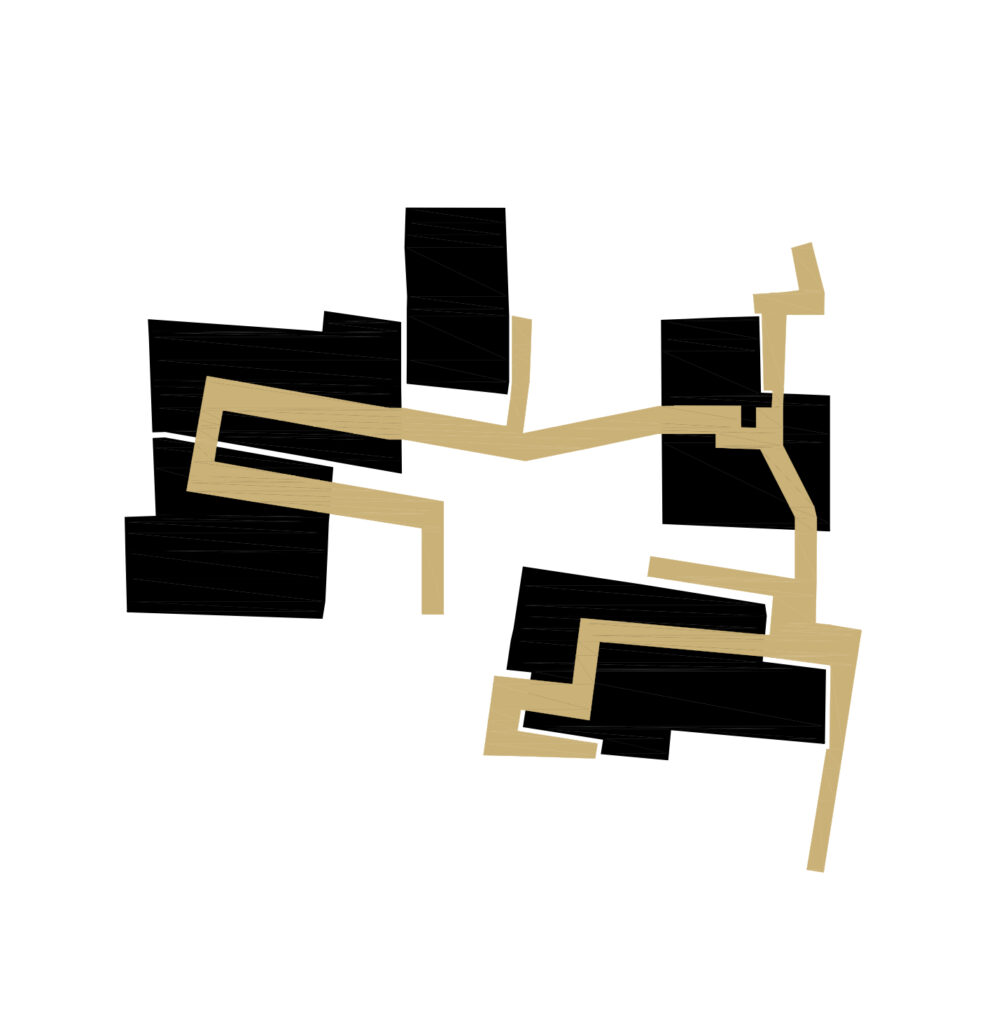
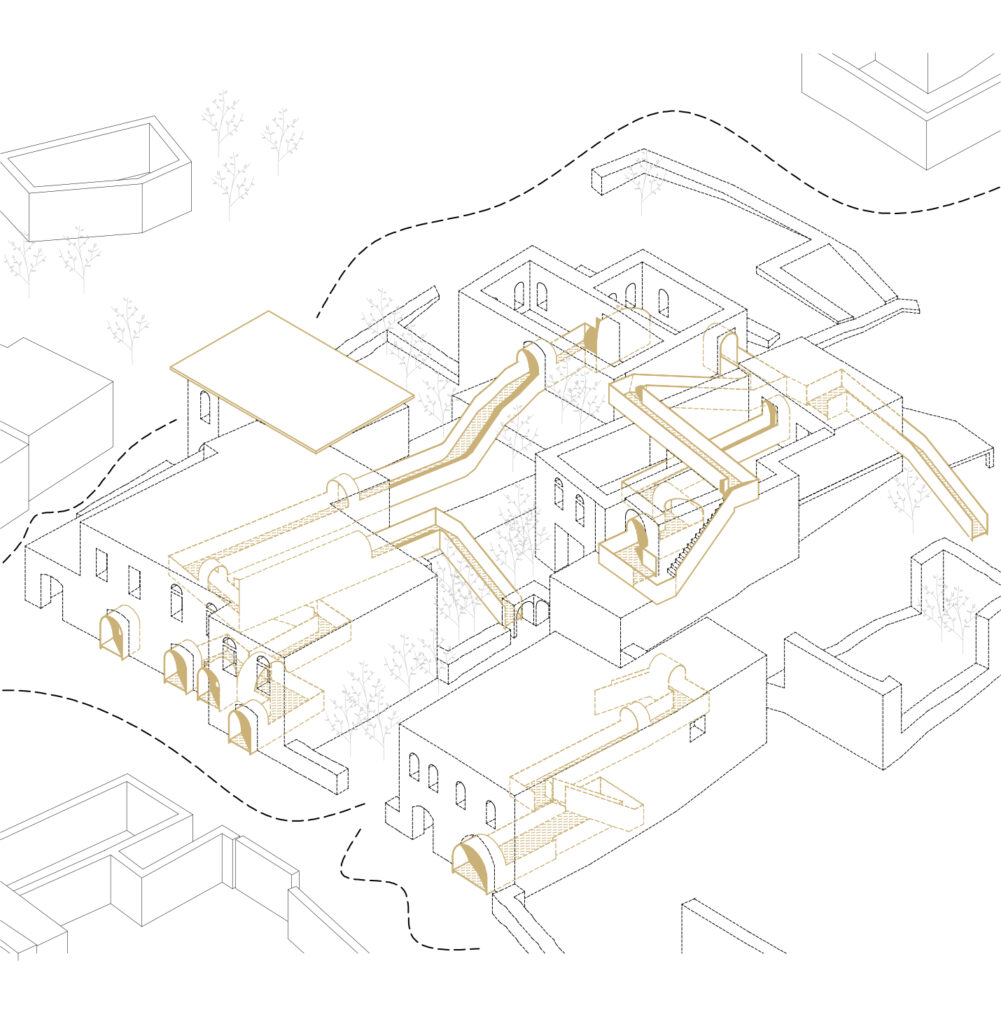
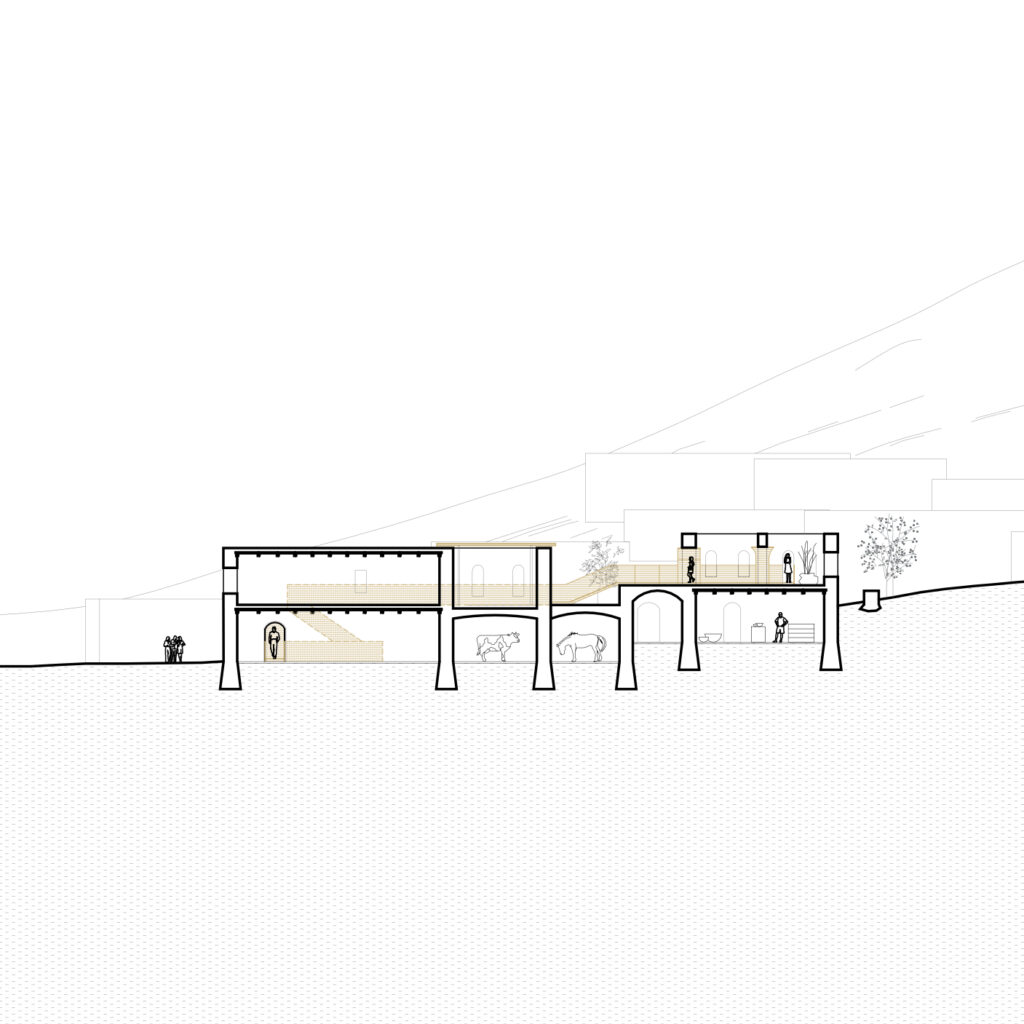
The “Parkur” guides visitors along a new path through the ruins, allowing them to experience the diverse typologies and materiality characteristic of houses in the Mardin region. A new steel pathway is inserted with minimal contact with the existing structures. Only essential openings and points where the path intersects the ruins are reinforced with steel frames to ensure safety and spatial coherence. Nature is preserved and even encouraged to coexist in symbiosis with the ruins.
Confluence
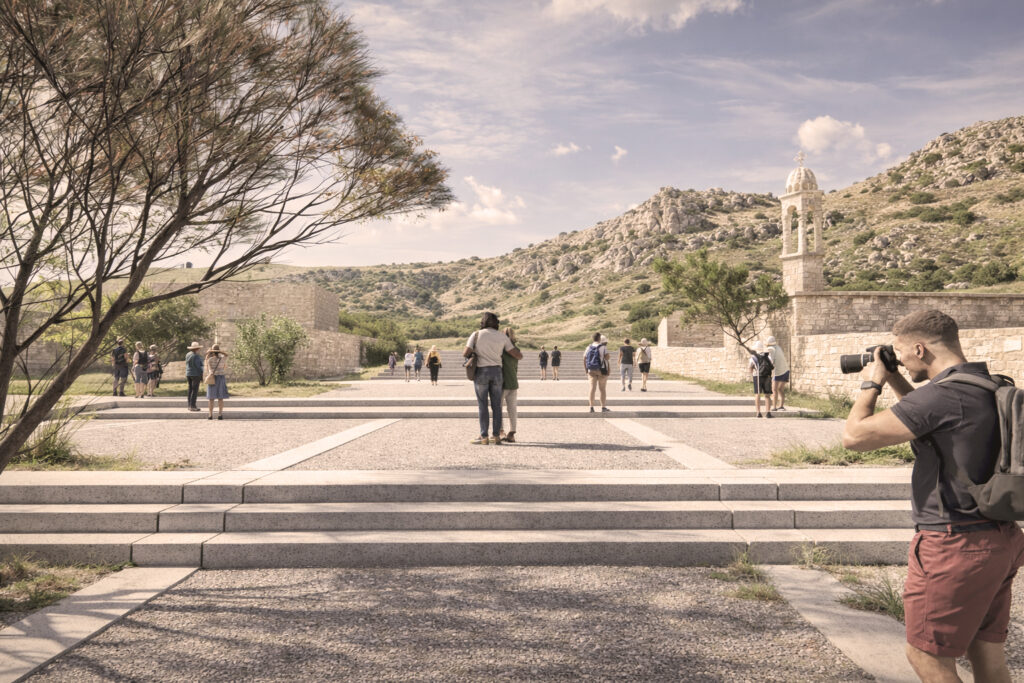
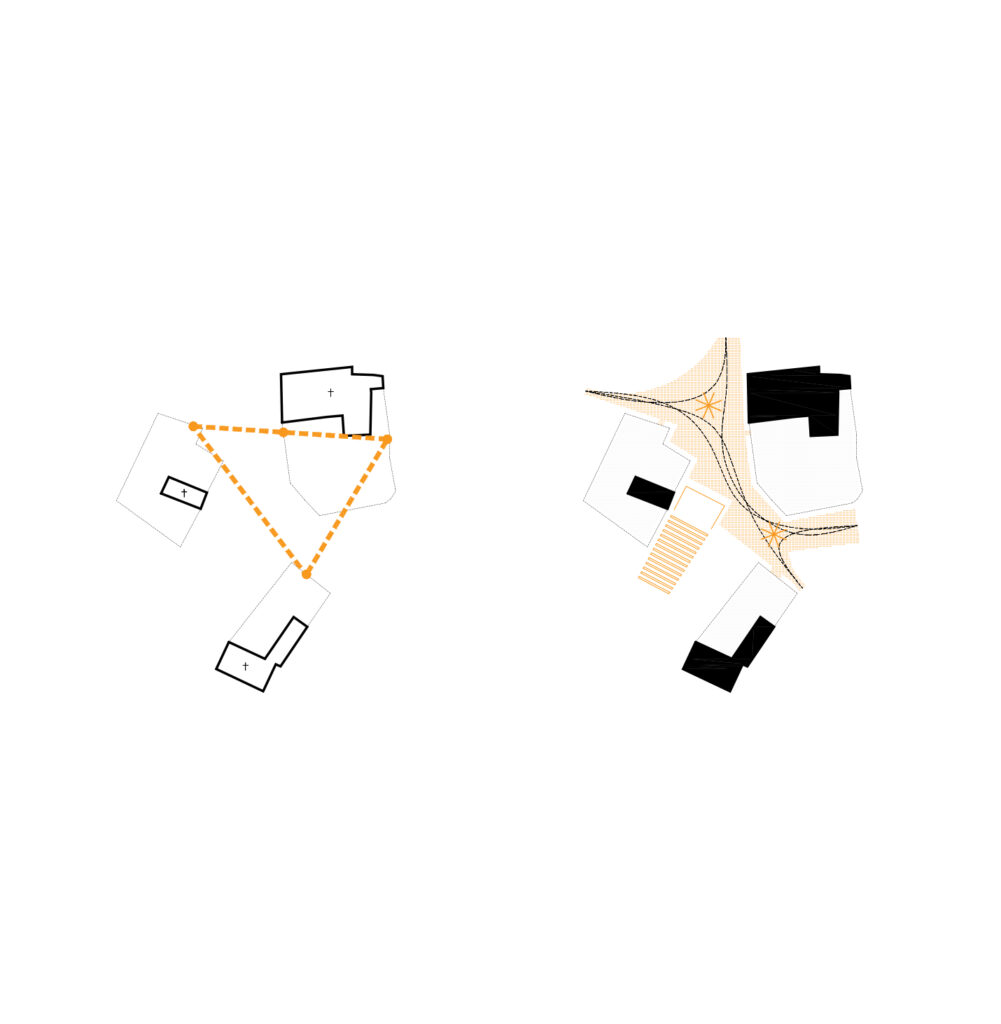
“Confulence” is an intersection of paths and also different cultures The main intervention is the design of a square between churches of three religions – each with its own cultural identity, coexisting in this area in harmony for centuries. The proposal introduces a square composed of varied spatial atmospheres, including an amphitheater, diverse event spaces, and green islands.
Project Ruins +
Authors Žan Pirman, Krištof Pirc, Gregor Pörš, Marko Roljić
SiteDereiçi, Turkey
TypeInternational competition (TerraViva Competitions), Finalists
Year 2026
Program Open-air Museum
Status Concept design
AwardsFinalist Award (TerraViva Competitions)